
Yen Vong
REALTOR®, S.0204720



BEDS3
BATHS2 full
SQUARE FEET1,735
MLS#2815860
STATUSActive
PROPERTY TYPEResidential - Townhouse
SUBDIVISIONSunrise Villas #2 Amd
Property Description
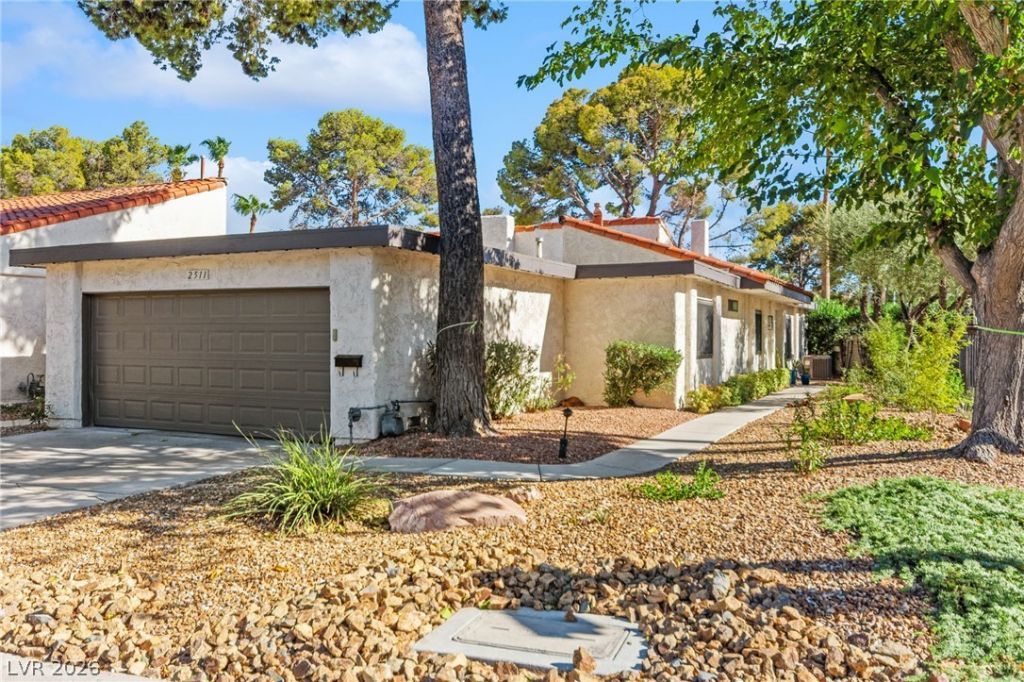
Single-Ñ?torÑ? end-unÑ?t tοwnhοmе Ñ?n thе gated Sunrise VillaÑ? cοmmunity, 89121. Three bedrooms, two full baths, 1,735 square feet, and an attached two-car garage. A glass-enclosed atrium with a water feature sits at the center of the home. The great room has vaulted ceilings and a gas fireplace, plus a separate formal dining room. Kitchen with raised panel cabinets, quartz countertops, and stainless steel appliances. Double pane windows. Separate laundry room, washer and dryer included. Everything on one level, including the primary bedroom. Patio with back yard access, desert landscaping, and mountain views. Community pools, spa, tennis courts, and a grass park area. About 3 miles to the Las Vegas Strip, under 3 miles to UNLV, and about 4 miles to Harry Reid International Airport, with shopping and dining at Eastern and Flamingo minutes away.
Property Features
Property Type: Residential - Townhouse
Cooling: Central Air, Electric
Fireplaces: 1
Garage: 2 car attached
Heating: Central, Gas
Home Style: One Story
Lot Size: 0.06 Acres
Roof Type: Tile
Stories: 1.0
Taxes: $1,032
Year Built: 1975
Amenities
Atrium
BathroomonMainLevel
Bedroom on Main Level
Primary Downstairs
Window Treatments
Patio
Private Yard
Sprinkler/Irrigation
Feature Descriptions
Appliances: Dryer, Dishwasher, Electric Range, Disposal, Microwave, Washer
Association Amenities: Gated, Park, Pool, Spa/Hot Tub, Tennis Court(s)
Community Features: Pool
Exterior: Frame, Stucco
Fencimg: Block, Partial, Wrought Iron
Fireplace: Gas, Living Room
Flooring: Carpet, Ceramic Tile, Laminate
HOA Fee: 473/ Monthly
Hot Tub: Yes
Laundry: Electric Dryer Hookup, Main Level, Laundry Room
Lot: Drip Irrigation/Bubblers, Desert Landscaping, Landscaped, Rocks, Trees, < 1/4 Acre
Parcel#: 162-13-112-050
Parking: Attached, Garage, Garage Door Opener, Guest, Private
Parking Notes: Attached, Garage, Garage Door Opener, Guest, Private
Patio/Porch: Covered, Patio
Pool: Community
Sewer: Public Sewer
Special View Info: Mountain(s)
Swimming Pool: Yes
Utilities: Cable Available, Underground Utilities
Water: Public
Window: Blinds
Room Sizes
Living Room: 18 X 16
Kitchen: 13 X 11
Dining Room: 10 X 11
Bedroom 3: 11 X 11
Bedroom 2: 11 X 13
Primary Bathroom: 8 X 13
Primary Bedroom: 12 X 17
Local Schools
High School: Valley
Middle School: Orr William E.
Elementary School: Harris, George E.,Harris, George E.
Listed By / Shown By
Listed By
Agency Name: Huntington & Ellis, A Real Est
Agency Contact: (702) 514-6634
Agent Name: Craig Tann

Shown By
Agent Name: Yen Vong
Agent Phone: (725) 600-2390
Agency Title: Wardley Real Estate

Estimate Your Payment
Estimated Payment
$ 1,524.85 per month $1,336.76 Principal & Interest $86.00 Property Tax $102.08 Homeowner's InsuranceChange Payment Information




"GLVAR MLS deems information realiable but not guaranteed."
Listing data compilation and photo(s) © 2026 Greater Las Vegas Association of REALTORS® MLS , All Rights Reserved.
Privacy Policy / DMCA Notice / ADA Accessibility


This site is hosted, designed and copyright
© 1994 - 2026 by
Delta Media Group, Inc. -- Patent Pending --
2511 Palmera Drive | MLS# 2815860
This townhouse located at 2511 Palmera Drive , Las Vegas, NV 89121 is currently listed for sale with an asking price of $350,000. This property was built in 1975 and has 3 bedrooms and 2 full baths with 1735 sq. ft. Palmera Drive is located in the Sunrise Villas #2 Amd subdivision. Search Sunrise Villas #2 Amd real estate on yenvong.wardleyre.com today.