
Yen Vong
REALTOR®, S.0204720



BEDS2
BATHS2 full
SQUARE FEET1,653
MLS#2817090
STATUSActive
PROPERTY TYPERental - Single Family
SUBDIVISIONSun City Summerlin
Property Description
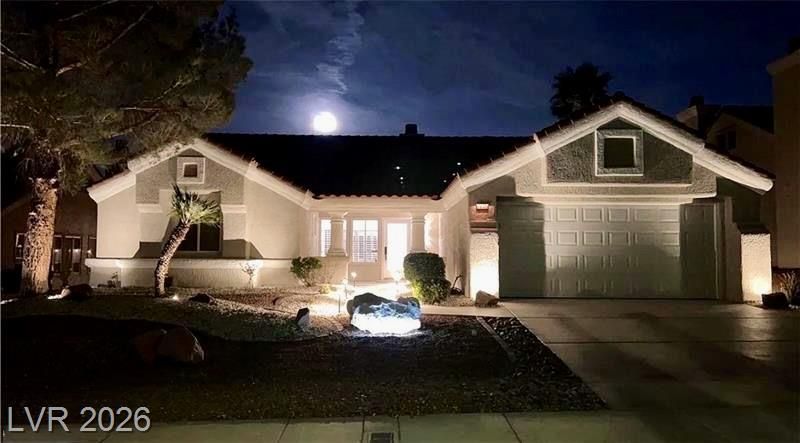
Boxwoοd on Gοlfsidе Dr bÑ? Î?Ñ?Ñ?hаel Mair Luxury iÑ? a οne-of-a-kind, fully custom 2 bed, 2 bath modern remodel on the Palm Valley Golf Course in Sun City Summerlin. Designed over 9 months with high-end finishes, this 1,653 sq ft home features porcelain tile flooring, designer lighting, new windows, and an open layout made for entertaining. The custom entertainment wall includes acoustic wood paneling, 85 TV, electric fireplace, floating shelves, and LED lighting. The chef's kitchen boasts luxury appliances, walk-thru pantry, multifunction sink, reverse osmosis, and in-cabinet lighting. Spa-like primary bath with floating double vanity, deep soaking tub, black river rock, and LED accents. Golf course patio includes a fire/waterfall feature, artificial turf, boxwood privacy wall, and shaded west-facing exposure. 2-car garage with golf cart space and silent opener. Truly a standout in design and function. You won't find another home like it!
Property Features
Property Type: Rental - Single Family
Cooling: Central Air, Electric
Fireplaces: 1
Garage: 2
Heating: Central, Gas
Home Style: One Story
Lot Size: 0.16 Acres
Roof Type: Tile
Stories: 1.0
Year Built: 1990
Amenities
Ceiling Fan(s)
Solar Tube(s)
Feature Descriptions
Appliances: Dryer, Dishwasher, Disposal, Gas Range, Microwave, Refrigerator, Washer/Dryer, Washer/DryerAllInOne, Water Purifier, Wine Refrigerator, Washer
Association Amenities: Country Club, Clubhouse, Fitness Center, Golf Course, Park, Pool, Spa/Hot Tub
Community Features: Pool
Exterior: Frame, Stucco
Fencimg: Block, Back Yard, Wrought Iron
Fireplace: Gas, Living Room
Flooring: Ceramic Tile
Hot Tub: Yes
Laundry: Gas Dryer Hookup, Laundry Room
Parcel#: 138-17-712-014
Parking: Garage, Private
Parking Notes: Garage, Private
Pets Allowed: Yes, Negotiable
Pool: Association, Community
Swimming Pool: Yes
Utilities: Cable Available
Room Sizes
Great Room: 20 X 15
Bedroom 2: 13 X 12
Primary Bedroom: 14 X 13
Local Schools
High School: Palo Verde
Middle School: Becker
Elementary School: Lummis, William,Lummis, William
Listed By / Shown By
Listed By
Agency Name: Keller Williams VIP
Agency Contact: rod@blakehg.com
Agent Name: Rod V. Blake

Shown By
Agent Name: Yen Vong
Agent Phone: (725) 600-2390
Agency Title: Wardley Real Estate





"GLVAR MLS deems information realiable but not guaranteed."
Listing data compilation and photo(s) © 2026 Greater Las Vegas Association of REALTORS® MLS , All Rights Reserved.
Privacy Policy / DMCA Notice / ADA Accessibility


This site is hosted, designed and copyright
© 1994 - 2026 by
Delta Media Group, Inc. -- Patent Pending --
2652 Golfside Drive | MLS# 2817090
This property located at 2652 Golfside Drive , Las Vegas, NV 89134 is currently listed for rent with an asking price of $6,005 / Monthly. Search Las Vegas real estate on yenvong.wardleyre.com today.