
Yen Vong
REALTOR®, S.0204720



BEDS3
BATHS2 full 1 partial
SQUARE FEET2,581
MLS#2174241
STATUSActive
PROPERTY TYPEResidential - Single Family
SUBDIVISIONPROMONTORY NICKLAUS WEST
SCHOOLSouth Summit
Property Description
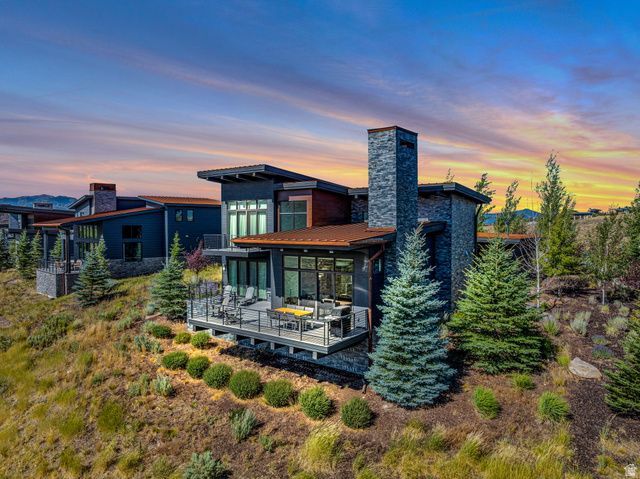
FULL GOLF MEMBERSHIP AVAILABLE! Stunning Nicklaus Villa Residence located on the 9th hole of the Jack Nicklaus Signature Golf Course in the exclusive, gated community of Promontory. This home features the highly sought-after Klee floor plan with 2,631 sq. ft., 3 ensuite- bedrooms, 4 bathrooms, and dual primary suites-ideal for guests or multi-generational living. Enjoy breathtaking views of the golf course, Deer Valley ski slopes, and surrounding mountains from your private patio. Designed for seamless indoor-outdoor living, this home offers an open-concept layout perfect for both everyday living and entertaining. Just minutes from the Nicklaus Clubhouse and its amenities-including The Peak restaurant, fitness center, and golf shop-you'll enjoy immediate access to everything Promontory has to offer. With close proximity to Park City's world-class ski resorts and a full golf membership available for purchase, this property is a rare opportunity for year-round luxury living.
Property Features
Property Type: Residential - Single Family
Basement: None
Cooling: Central Air
Fireplaces: 1
Garage: 2 car attached
Heating: Forced Air, Gas: Central
Home Style: Stories: 2
Lot Size: 0.47 Acres
Roof Type: Metal
Stories: 2.0
Taxes: $15,886
Year Built: 2018
Amenities
Bath: Primary
Bath: Sep. Tub/Shower
Disposal
Great Room
Oven: Gas
Range: Gas
Range/Oven: Built-In
Vaulted Ceilings
Balcony
Deck; Covered
Double Pane Windows
Sliding Glass Doors
Feature Descriptions
Appliances: Dryer, Microwave, Range Hood, Refrigerator, Washer
Association Amenities: Biking Trails, Clubhouse, Gated, Fitness Center, Hiking Trails, Insurance, Maintenance, On Site Security, Pet Rules, Pool, Sauna, Security, Snow Removal, Spa/Hot Tub, Tennis Court(s)
Community Features: Clubhouse
Exterior: Stone, Metal Siding, Other
Flooring: Carpet, Hardwood, Tile
HOA Fee: 2800/ Quarterly
Hot Tub: Yes
Lot: Road: Paved, Terrain: Grad Slope, View: Mountain, Near Golf Course, Drip Irrigation: Auto-Part
Lot Dimensions: 0.0x0.0x0.0
Parcel#: PNW-2-25
Sauna: Yes
Sewer: Sewer: Connected, Sewer: Public
Special View Info: Mountain(s)
Topography: Road: Paved, Terrain: Grad Slope, View: Mountain, Adjacent to Golf Course, Drip Irrigation: Auto-Part
Utilities: Natural Gas Connected, Electricity Connected, Sewer Connected, Sewer: Public, Water Connected
Water: Culinary
Local Schools
High School: South Summit
Middle School: South Summit
Elementary School: South Summit
School District: South Summit
Listed By / Shown By
Listed By
Agency Name: Engel & Volkers Park City
Shown By
Agent Name: Yen Vong
Agent Phone: (725) 600-2390
Agency Title: Wardley Real Estate

Estimate Your Payment
Estimated Payment
$ 14,479.00 per month $12,221.83 Principal & Interest $1,323.83 Property Tax $933.33 Homeowner's InsuranceChange Payment Information




Privacy Policy / DMCA Notice / ADA Accessibility


This site is hosted, designed and copyright
© 1994 - 2026 by
Delta Media Group, Inc. -- Patent Pending --
6714 Golden Bear Loop W W | MLS# 2174241
This single family home located at 6714 Golden Bear Loop W W, Park City, UT 84098 is currently listed for sale with an asking price of $3,200,000. This property was built in 2018 and has 3 bedrooms and 2 full and 1 partial baths with 2581 sq. ft. Golden Bear Loop W W is located in the PROMONTORY NICKLAUS WEST subdivision within the South Summit school district. Search PROMONTORY NICKLAUS WEST real estate on yenvong.wardleyre.com today.