
Yen Vong
REALTOR®, S.0204720



BEDS3
BATHS2 full
SQUARE FEET1,720
MLS#2804025
STATUSActive
PROPERTY TYPEResidential - Single Family
SUBDIVISIONPalmer Ranch
Property Description
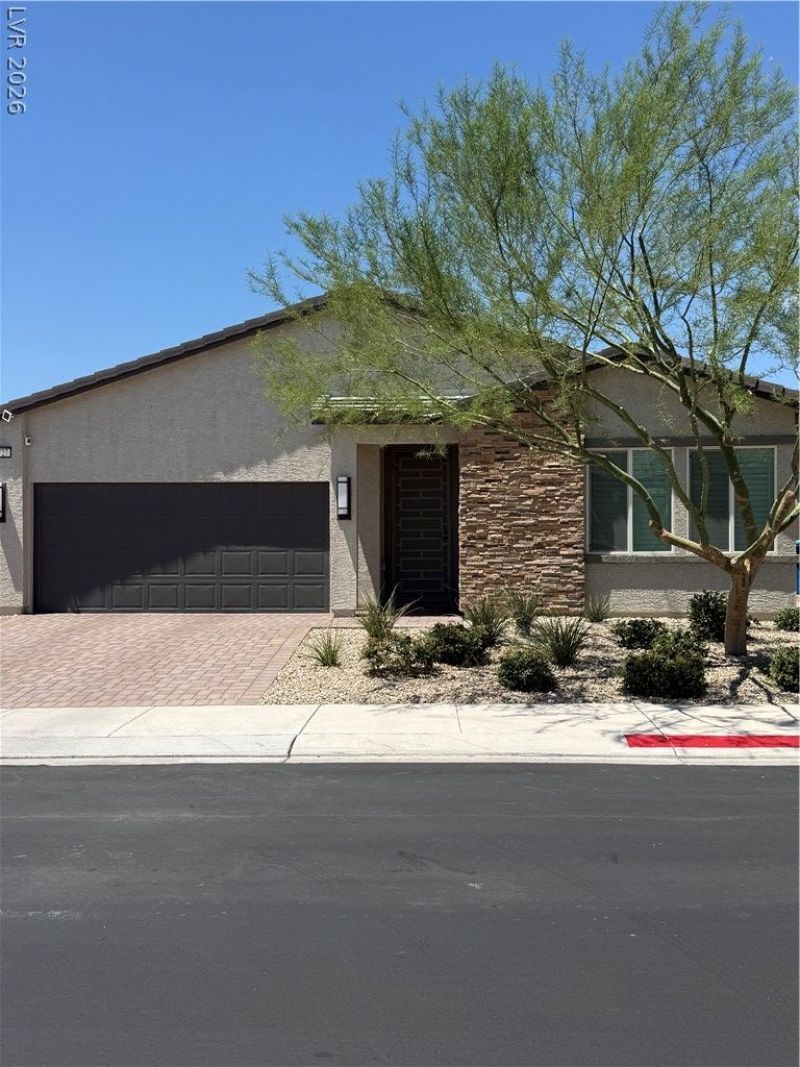
Take a look at this gorgeous single-story home, ready to move in and complete with all the comforts of modern living! The bright and open main living space is filled with abundant natural light and offers 1,720 sq ft of thoughtfully designed space. This 3-bedroom, 2-bathroom home features upgraded finishes, plantation shutters, and ceiling fans throughout, along with a tankless water heater and energy-efficient features that provide comfort and real savings. The kitchen impresses with a large island and a unique backsplash. Step outside to your low-maintenance backyard, complete with high-end turf, dual brick patios, a fire pit, custom lighting, and a covered outdoor living area for relaxing or entertaining year-round. Desert landscaping front and back keeps upkeep easy. The finished garage features epoxied floors and a charging station, ready for your EV. This home truly has it all. Schedule your tour today!
Property Features
Property Type: Residential - Single Family
Cooling: Central Air, Electric
Garage: 2 car attached
Heating: Central, Electric, Gas
Home Style: One Story
Lot Size: 0.12 Acres
Roof Type: Tile
Stories: 1.0
Taxes: $4,471
Year Built: 2021
Amenities
Bedroom on Main Level
Ceiling Fan(s)
Primary Downstairs
Window Treatments
Barbecue
Patio
Private Yard
Sprinkler/Irrigation
Feature Descriptions
Appliances: Dryer, Dishwasher, Disposal, Gas Range, Microwave, Refrigerator, Tankless Water Heater, Washer
Association Amenities: Gated, Playground, Park
Fencimg: Block, Full
Flooring: Carpet, Tile
HOA Fee: 63/ Monthly
Laundry: Gas Dryer Hookup, Laundry Room
Lot: Drip Irrigation/Bubblers, Desert Landscaping, Landscaped, Synthetic Grass, < 1/4 Acre
Parcel#: 124-24-710-014
Parking: Attached, Garage, Open, Private
Parking Notes: Attached, Garage, Open, Private
Patio/Porch: Patio
Sewer: Public Sewer
Special View Info: Mountain(s)
Utilities: Cable Available, Underground Utilities
Water: Public
Window: Double Pane Windows, Low-Emissivity Windows, Plantation Shutters, Window Treatments
Room Sizes
Dining Room: 15 X 8
Kitchen: 15 X 14
Living Room: 15 X 16
Bedroom 3: 10 X 12
Bedroom 2: 9 X 12
Primary Bathroom: 13 X 8
Primary Bedroom: 14 X 14
Local Schools
High School: Legacy
Middle School: Cram Brian & Teri
Elementary School: Hayden, Don E.,Duncan, Ruby
Listed By / Shown By
Listed By
Agency Name: You Decide Realty LLC
Agent Name: Margaret E. Ameen

Shown By
Agent Name: Yen Vong
Agent Phone: (725) 600-2390
Agency Title: Wardley Real Estate

Estimate Your Payment
Estimated Payment
$ 2,489.74 per month $1,966.95 Principal & Interest $372.58 Property Tax $150.21 Homeowner's InsuranceChange Payment Information




"GLVAR MLS deems information realiable but not guaranteed."
Listing data compilation and photo(s) © 2026 Greater Las Vegas Association of REALTORS® MLS , All Rights Reserved.
Privacy Policy / DMCA Notice / ADA Accessibility


This site is hosted, designed and copyright
© 1994 - 2026 by
Delta Media Group, Inc. -- Patent Pending --
6727 Traveling Palmer Street | MLS# 2804025
This single family home located at 6727 Traveling Palmer Street , North Las Vegas, NV 89086 is currently listed for sale with an asking price of $515,000. This property was built in 2021 and has 3 bedrooms and 2 full baths with 1720 sq. ft. Traveling Palmer Street is located in the Palmer Ranch subdivision. Search Palmer Ranch real estate on yenvong.wardleyre.com today.