
Yen Vong
REALTOR®, S.0204720



BEDS2
BATHS2 full
SQUARE FEET1,188
MLS#2816308
STATUSActive
PROPERTY TYPEResidential - Single Family
SUBDIVISIONSun City Las Vegas
Property Description
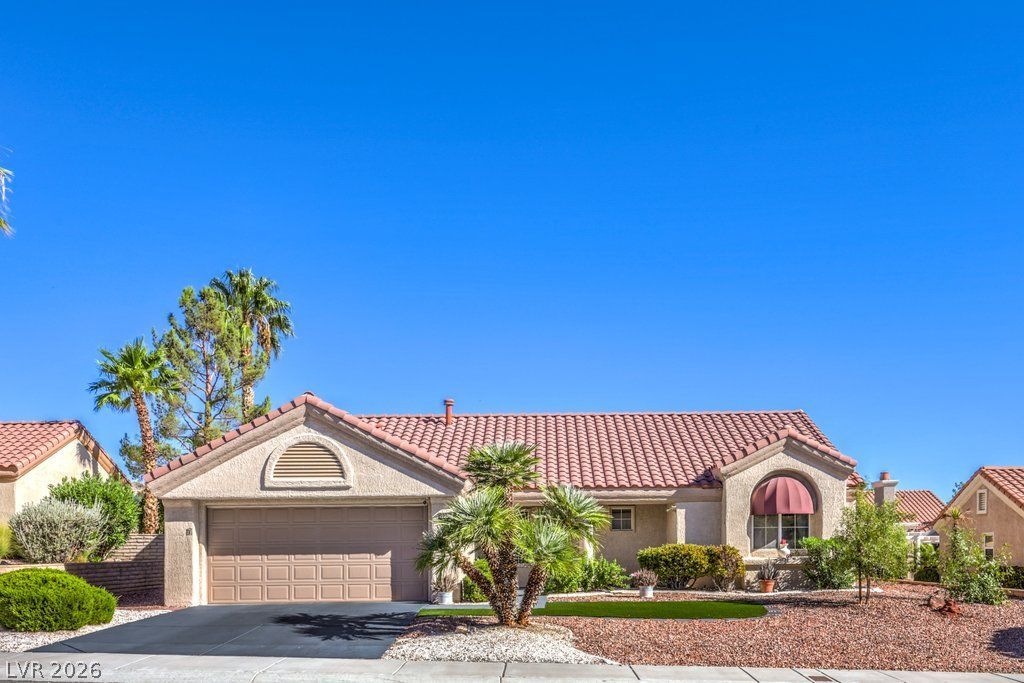
Enjoy οutdoοr living wÑ?th а bеаutÑ?fullÑ? manicured yard and eÑ?tendеd covered patio?perfect for both relaxing and entertaining. Located in desirable Sun City Summerlin, this premier 55+ community offers 5 pools, 4 community centers, 3 fitness centers, 3 golf courses, restaurants, dog parks, pickleball and tennis courts, plus numerous clubs and activities. The well-maintained home features 1,188 sq. ft., 2 bedrooms, 2 baths, a 2-car garage with golf cart parking, an office area off the kitchen, and a bay window in the primary bedroom that adds extra space and natural light. A great opportunity to enjoy an active lifestyle in one of the areas most established age qualified communities!
Property Features
Property Type: Residential - Single Family
Cooling: Central Air, Electric
Garage: 2 car attached
Heating: Central, Gas
Home Style: One Story
Lot Size: 0.16 Acres
Roof Type: Tile
Stories: 1.0
Taxes: $1,936
Year Built: 1991
Amenities
Ceiling Fan(s)
Primary Downstairs
Window Treatments
Balcony
Patio
Private Yard
Sprinkler/Irrigation
Feature Descriptions
Appliances: Dryer, Dishwasher, Disposal, Gas Range, Refrigerator, Washer
Association Amenities: Business Center, Clubhouse, Fitness Center, Golf Course, Indoor Pool, Pickleball, Pool, Recreation Room, Spa/Hot Tub, Security, Tennis Court(s), Media Room
Community Features: Pool
Fencimg: Block, Partial
Flooring: Carpet, Linoleum, Vinyl
HOA Fee: 230/ Monthly
Hot Tub: Yes
Laundry: Gas Dryer Hookup, In Garage
Lot: Drip Irrigation/Bubblers, Desert Landscaping, Landscaped, Synthetic Grass, Trees, < 1/4 Acre
Parcel#: 138-17-210-017
Parking: Attached, Garage, Golf Cart Garage, Garage Door Opener, Inside Entrance, Private
Parking Notes: Attached, Garage, Golf Cart Garage, Garage Door Opene
Patio/Porch: Balcony, Covered, Patio
Pool: Community
Sewer: Public Sewer
Swimming Pool: Yes
Utilities: Cable Available
Water: Public
Window: Blinds, Double Pane Windows, Drapes
Room Sizes
Bedroom 2: 12 X 11
Primary Bedroom: 14 X 12
Local Schools
High School: Palo Verde
Middle School: Becker
Elementary School: Lummis, William,Lummis, William
Listed By / Shown By
Listed By
Agency Name: Signature Real Estate Group
Agency Contact: (702) 275-2504
Agent Name: Brett R. Romack

Shown By
Agent Name: Yen Vong
Agent Phone: (725) 600-2390
Agency Title: Wardley Real Estate

Estimate Your Payment
Estimated Payment
$ 1,846.84 per month $1,565.92 Principal & Interest $161.33 Property Tax $119.58 Homeowner's InsuranceChange Payment Information




"GLVAR MLS deems information realiable but not guaranteed."
Listing data compilation and photo(s) © 2026 Greater Las Vegas Association of REALTORS® MLS , All Rights Reserved.
Privacy Policy / DMCA Notice / ADA Accessibility


This site is hosted, designed and copyright
© 1994 - 2026 by
Delta Media Group, Inc. -- Patent Pending --
9212 Cascade Hills Drive | MLS# 2816308
This single family home located at 9212 Cascade Hills Drive , Las Vegas, NV 89134 is currently listed for sale with an asking price of $410,000. This property was built in 1991 and has 2 bedrooms and 2 full baths with 1188 sq. ft. Cascade Hills Drive is located in the Sun City Las Vegas subdivision. Search Sun City Las Vegas real estate on yenvong.wardleyre.com today.