

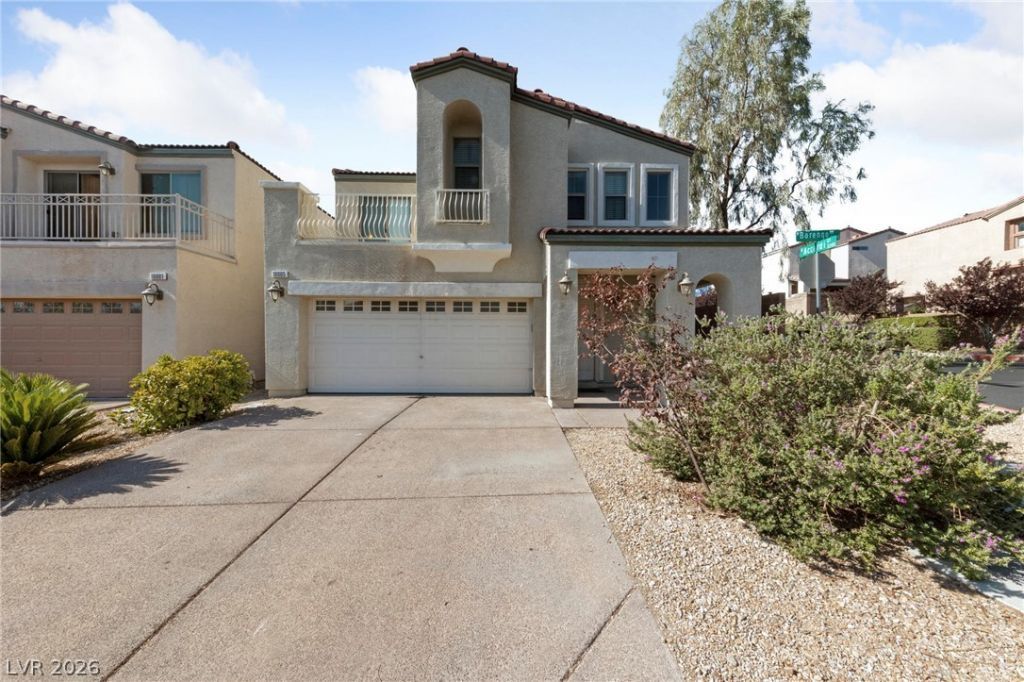
BEDS3
BATHS2 full 1 partial
SQUARE FEET1,796
MLS#2829187
STATUSActive
PROPERTY TYPEResidential - Single Family
SUBDIVISIONTierra Summit 3rd Amd
Property Description
This Tierra Summit two-story home pairs an attached garage with an open layout and easy indoor flow. Easy-care flooring runs through the main living and dining spaces, and the kitchen has a gas range with room for everyday dining. Bedrooms sit upstairs with generous closet space, while the private backyard offers low-maintenance outdoor living. A community barbecue area plus quick access to the 215 Beltway and Lone Mountain recreation spaces make this space the perfect place to call home. Don't miss the view from the primary bedroom balcony!
Property Features
Property Type: Residential - Single Family
Cooling: Central Air, Electric
Garage: 2
Heating: Central, Gas
Home Style: Two Story
Lot Size: 0.06 Acres
Roof Type: Tile
Stories: 2.0
Taxes: $2,268
Year Built: 2006
Amenities
Bathroom on Main Level
Half Bath on Main Level
None
Balcony
Feature Descriptions
Appliances: Dryer, Disposal, Gas Range, Refrigerator, Washer
Association Amenities: None
Days on Site: 4
Exterior: Frame, Stucco
Fencimg: Block, Back Yard
Flooring: Laminate, Tile
HOA Fee: 63/ Monthly
Laundry: Gas Dryer Hookup, Upper Level
Lot: Desert Landscaping, Landscaped, < 1/4 Acre
Parcel#: 138-07-416-001
Parking: Attached, Garage, Private
Parking Notes: Attached, Garage, Private
Patio/Porch: Balcony
Sewer: Public Sewer
Special View Info: None
Utilities: Underground Utilities
Water: Public
Room Sizes
Great Room: 10 X 14
Dining Room: 16 X 10
Bedroom 3: 10 X 11
Bedroom 2: 10 X 11
Primary Bedroom: 14 X 16
Local Schools
High School: Centennial
Middle School: Leavitt Justice Myron E
Elementary School: Tarr, Sheila,Tarr, Sheila
Listed By / Shown By
Listed By
Agency Name: Vegas Grand Realty & Property
Agency Contact: 702-990-8551
Agent Name: Jacob W. Keck

Shown By
Agent Name: Yen Vong
Agent Phone: (725) 600-2390
Agency Title: Wardley Real Estate

Estimate Your Payment
Estimated Payment
$ 1,915.62 per month $1,604.12 Principal & Interest $189.00 Property Tax $122.50 Homeowner's Insurance
10005 Barengo Avenue | MLS# 2829187
This single family home located at 10005 Barengo Avenue, Las Vegas, NV 89129 is currently listed for sale with an asking price of $420,000. This property was built in 2006 and has 3 bedrooms and 2 full and 1 partial baths with 1796 sq. ft. Barengo Avenue is located in the Tierra Summit 3rd Amd subdivision. Search Tierra Summit 3rd Amd real estate on yenvong.wardleyre.com today.