

BEDS3
BATHS2 full
SQUARE FEET1,297
MLS#2823353
STATUSActive
PROPERTY TYPEResidential - Single Family
SUBDIVISIONWeston Hills
Property Description
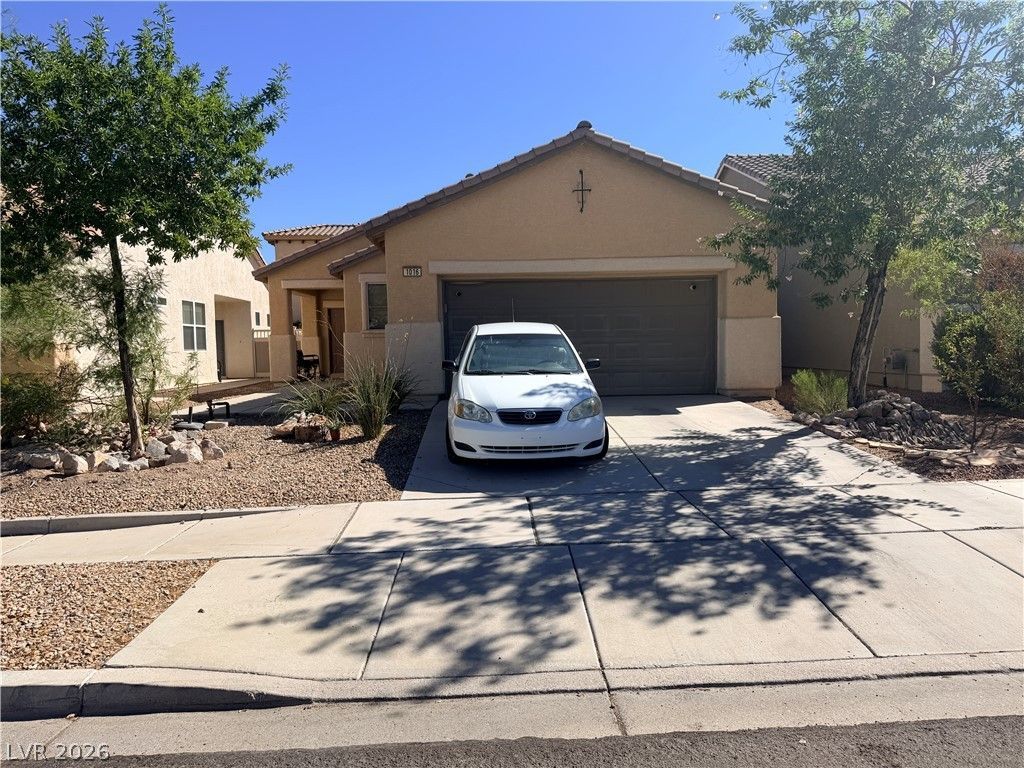
Quaint 3 bedroom, 2 full bathroom single story home located in the popular Cadence community. Conveniently located near freeway access, shops and eateries. Boasting a 2 car garage, separate laundry room and fully fenced backyard along with all appliances included- this home is full of potential!
Property Features
Property Type: Residential - Single Family
Cooling: Central Air, Electric
Garage: 2
Heating: Central, Gas
Home Style: One Story
Lot Size: 0.11 Acres
Roof Type: Tile
Stories: 1.0
Taxes: $2,320
Year Built: 2010
Amenities
Bathroom on Main Level
Bedroom on Main Level
Full Bath on Main Level
Primary Downstairs
Window Treatments
Private Yard
Feature Descriptions
Appliances: Dryer, Dishwasher, Disposal, Gas Range, Microwave, Refrigerator, Washer
Association Amenities: Basketball Court, Playground
Days on Site: 24
Fencimg: Block, Back Yard
Flooring: Carpet, Linoleum, Vinyl
HOA Fee: 50/ Monthly
Laundry: Gas Dryer Hookup, Main Level, Laundry Room
Lot: Desert Landscaping, Landscaped, < 1/4 Acre
Parcel#: 160-31-612-063
Parking: Attached, Garage, Garage Door Opener, Inside Entrance, Private
Parking Notes: Attached, Garage, Garage Door Opener, Inside Entrance
Sewer: Public Sewer
Special View Info: None
Utilities: Cable Available
Water: Public
Window: Blinds
Room Sizes
Living Room: 19 X 15
Dining Room: 10 X 11
Bedroom 3: 10 X 11
Bedroom 2: 10 X 11
Primary Bedroom: 14 X 11
Local Schools
High School: Basic Academy
Middle School: Brown B. Mahlon
Elementary School: Sewell, C.T.,Sewell, C.T.
Listed By / Shown By
Listed By
Agency Name: Compass Realty & Management
Agency Contact: (702) 400-1443
Agent Name: Warren Chaney Jr.

Shown By
Agent Name: Yen Vong
Agent Phone: (725) 600-2390
Agency Title: Wardley Real Estate

Estimate Your Payment
Estimated Payment
$ 1,659.64 per month $1,362.28 Principal & Interest $193.33 Property Tax $104.03 Homeowner's Insurance
1016 Aspen Cliff Drive | MLS# 2823353
This single family home located at 1016 Aspen Cliff Drive, Henderson, NV 89011 is currently listed for sale with an asking price of $356,680. This property was built in 2010 and has 3 bedrooms and 2 full baths with 1297 sq. ft. Aspen Cliff Drive is located in the Weston Hills subdivision. Search Weston Hills real estate on yenvong.wardleyre.com today.