

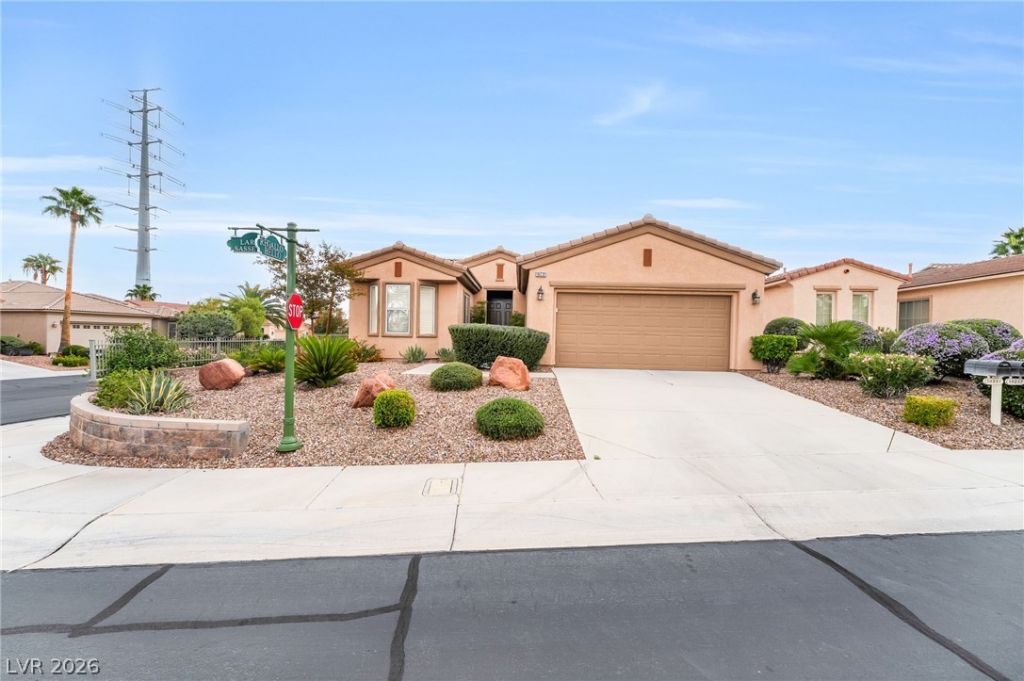
BEDS2
BATHS2 full
SQUARE FEET1,621
MLS#2825006
STATUSActive
PROPERTY TYPERental - Single Family
SUBDIVISIONSun Colony At Summerlin
Property Description
Located within Siena in Summerlin, this single-story home offers approximately 1,621 square feet with 2 bedrooms, 2 bathrooms, and an attached 2-car garage. The floor plan provides comfortable single-level living with well-proportioned interior spaces and a private residential setting. Siena is a guard-gated golf course community with an extensive collection of amenities, including a clubhouse, fitness center, indoor and outdoor pools, spa, pickleball and tennis courts, recreation areas, and maintained community grounds. Conveniently positioned in the 89135 area of Summerlin with access to nearby shopping, dining, recreation, and major roadways, 10231 Largo Sassetta Ct combines a manageable floor plan with access to Siena’s established community amenities
Property Features
Property Type: Rental - Single Family
Cooling: Central Air, Electric
Garage: 2
Heating: Central, Gas
Home Style: One Story
Lot Size: 0.18 Acres
Roof Type: Tile
Stories: 1.0
Year Built: 2002
Amenities
Window Treatments
Feature Descriptions
Appliances: Dryer, Dishwasher, Disposal, Gas Range, Microwave, Refrigerator, Washer/Dryer, Washer/DryerAllInOne, Washer
Association Amenities: Gated, Pool, Recreation Room, Guard, Spa/Hot Tub, Security
Community Features: Pool
Days on Site: 12
Exterior: Frame, Stucco
Fencimg: Block, Back Yard
Flooring: Carpet, Ceramic Tile, Linoleum, Vinyl
Hot Tub: Yes
Laundry: Gas Dryer Hookup, Laundry Room
Parcel#: 164-24-617-036
Parking: Garage, Private
Parking Notes: Garage, Private
Pool: Community
Swimming Pool: Yes
Utilities: Cable Available
Window: Plantation Shutters
Room Sizes
Living Room: 22 X 20
Dining Room: 11 X 11
Bedroom 2: 13 X 12
Primary Bedroom: 14 X 14
Local Schools
High School: Durango
Middle School: Fertitta Frank & Victoria
Elementary School: Goolsby, Judy & John,Goolsby, Judy & Joh
Listed By / Shown By
Listed By
Agency Name: Black & Cherry Real Estate
Agency Contact: 702-795-4663
Agent Name: Ashley A. Hawks

Shown By
Agent Name: Yen Vong
Agent Phone: (725) 600-2390
Agency Title: Wardley Real Estate

10231 Largo Sassetta Court | MLS# 2825006
This property located at 10231 Largo Sassetta Court , Las Vegas, NV 89135 is currently listed for rent with an asking price of $2,000 / Monthly. Search Las Vegas real estate on yenvong.wardleyre.com today.