

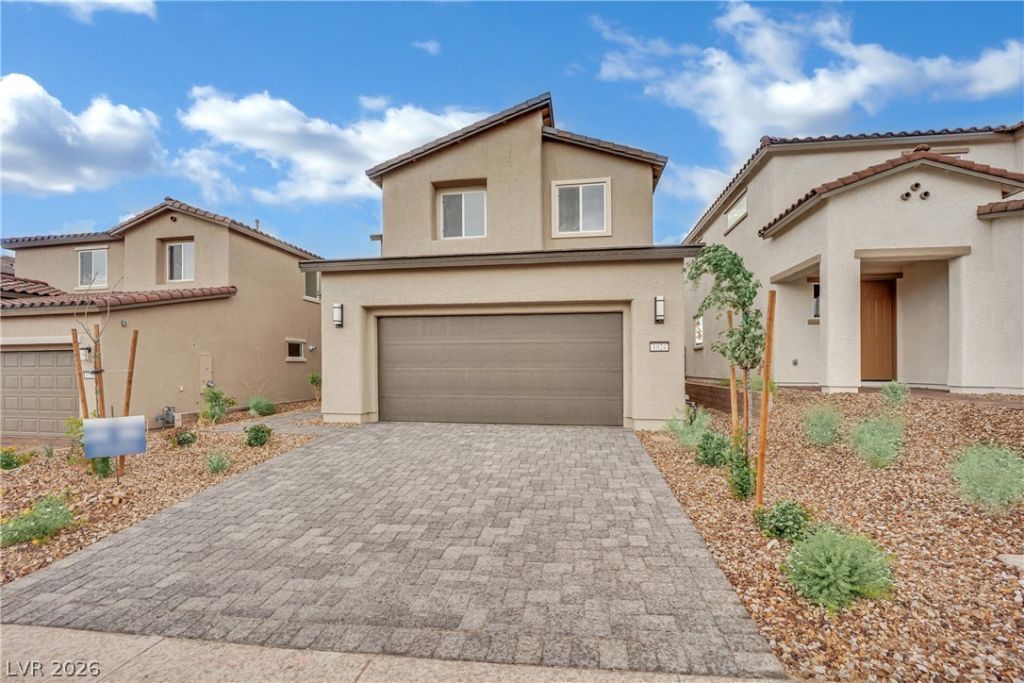
BEDS4
BATHS2 full 1 partial
SQUARE FEET2,134
MLS#2828457
STATUSActive
PROPERTY TYPEResidential - Single Family
SUBDIVISIONLakemoor Dev Area 1 Parcel 1 2
Property Description
Quick Move-In! Discover the popular Camelia floor plan in Henderson, offering a bright, open-concept design with luxury vinyl plank flooring throughout the main living areas. The stunning kitchen features white quartz countertops, a large center island, and plenty of space for gathering with family and friends. Upstairs, the spacious loft provides the perfect flex space for a home office, media room, or game room. Thoughtfully selected designer finishes and a functional layout make this home the perfect blend of style and everyday comfort.
Property Features
Property Type: Residential - Single Family
Cooling: Electric, High Efficiency
Garage: 2
Heating: Gas, High Efficiency, Zoned
Home Style: Two Story
Lot Size: 0.09 Acres
Roof Type: Tile
Stories: 2.0
Taxes: $4,800
Year Built: 2026
Amenities
Bathroom on Main Level
Half Bath on Main Level
None
Programmable Thermostat
Private Yard
Irrigation Sprinklers
Outdoor Living Area
Feature Descriptions
Appliances: Dishwasher, Disposal, Gas Range, Microwave
Association Amenities: Basketball Court, Car Wash Area, Barbecue, Playground, Park
Days on Site: 5
Fencimg: Block, Back Yard
Flooring: Carpet, Ceramic Tile, Laminate
HOA Fee: 75/ Monthly
Laundry: Gas Dryer Hookup, Upper Level
Lot: Drip Irrigation/Bubblers, Desert Landscaping, Landscaped, < 1/4 Acre
Other Equipment: Water Softener Loop
Parcel#: 160-34-613-012
Parking: Attached, Garage, Garage Door Opener, Inside Entrance, Open
Parking Notes: Attached, Garage, Garage Door Opener, Inside Entrance
Sewer: Public Sewer
Utilities: High Speed Internet Available
Water: Public
Window: Double Pane Windows, Low-Emissivity Windows
Room Sizes
Great Room: 17 X 17
Loft: 14 X 12
Dining Room: 13 X 16
Bedroom 3: 10 X 12
Bedroom 2: 11 X 12
Primary Bedroom: 14 X 13
Local Schools
High School: Basic Academy
Middle School: Brown B. Mahlon
Elementary School: Sewell, C.T.,Sewell, C.T.
Listed By / Shown By
Listed By
Agency Name: BHHS Nevada Properties
Agency Contact: (702) 339-6987
Agent Name: Matthew Suiter

Shown By
Agent Name: Yen Vong
Agent Phone: (725) 600-2390
Agency Title: Wardley Real Estate

Estimate Your Payment
Estimated Payment
$ 2,373.27 per month $1,833.27 Principal & Interest $400.00 Property Tax $140.00 Homeowner's Insurance
1024 Magenta Dusk Place | MLS# 2828457
This single family home located at 1024 Magenta Dusk Place , Henderson, NV 89015 is currently listed for sale with an asking price of $480,000. This property was built in 2026 and has 4 bedrooms and 2 full and 1 partial baths with 2134 sq. ft. Magenta Dusk Place is located in the Lakemoor Dev Area 1 Parcel 1 2 subdivision. Search Lakemoor Dev Area 1 Parcel 1 2 real estate on yenvong.wardleyre.com today.