

BEDS5
BATHS5 full 2 partial
SQUARE FEET5,611
MLS#2828232
STATUSActive
PROPERTY TYPEResidential - Single Family
SUBDIVISIONLand Div 38-83
Property Description
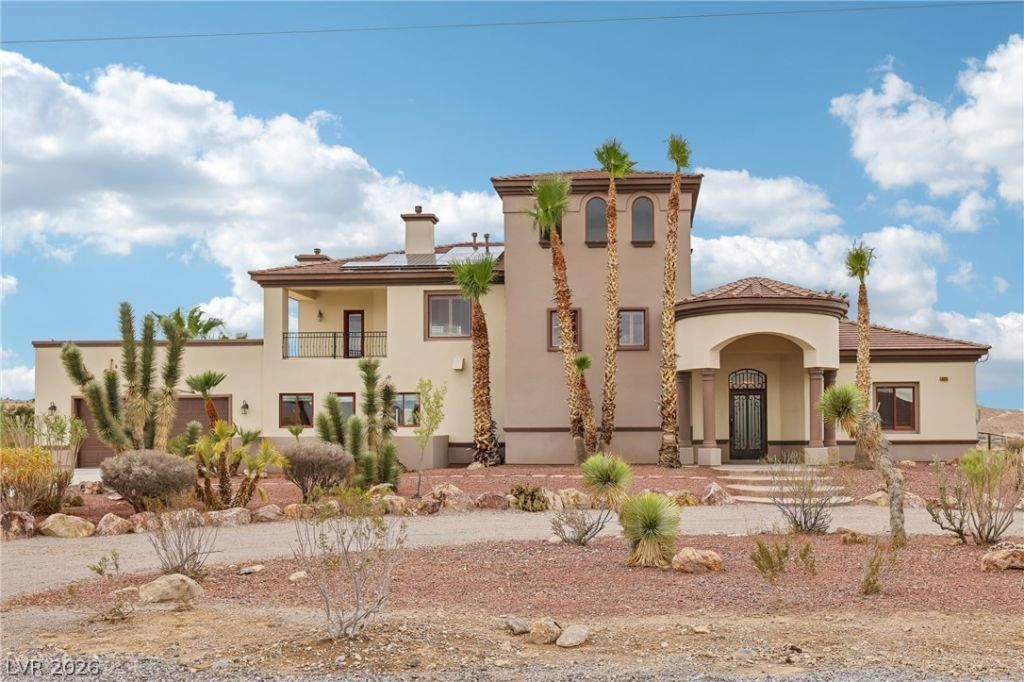
Discover room to roam on over 2 acres, minutes from Red Rock Canyon. With nearby hiking and biking trails, this Las Vegas property blends outdoor adventure with spacious living and inviting places to unwind. The main residence spans over 4,500 square feet with 3 bedrooms, a dedicated office, and a large versatile extra room. Cherry hardwood floors and 10-foot ceilings create a warm, airy atmosphere. The private second-floor primary suite offers a sitting room, spa-like ensuite bath, and a walk-in closet with custom built-ins. Two oversized terraces capture mountain and city views, setting the scene for morning coffee or evenings beneath the desert sky. An adjacent guest house provides over 1,000 square feet with 2 bedrooms and 2 bathrooms, ideal for extended stays. Outside, a gated pool and expansive yard offer ample space to entertain, play, or simply relax. From poolside afternoons to adventures on nearby trails, enjoy the space and setting to make the most of Las Vegas living.
Property Features
Property Type: Residential - Single Family
Cooling: Central Air, Electric,2 Units
Fenced: Yes
Fireplaces: 2
Garage: 2
Heating: Central, Electric, Propane, Multiple Heating Units
Home Style: Two Story
Lot Size: 2.23 Acres
Roof Type: Tile
Stories: 2.0
Taxes: $9,725
Year Built: 2006
Amenities
Bathroom on Main Level
Bedroom on Main Level
Ceiling Fan(s)
Central Vacuum
Deck
Porch
Patio
Feature Descriptions
Appliances: Built-In Electric Oven, Electric Range, Disposal, Gas Range, Other
Association Amenities: None
Days on Site: 3
Fencimg: Partial, Wrought Iron
Fireplace: Gas, Kitchen, Living Room
Flooring: Carpet, Hardwood, Laminate, Tile
Laundry: Electric Dryer Hookup, Main Level, Laundry Room
Lot: 1 to 5 Acres, Desert Landscaping, Landscaped, Rocks, Synthetic Grass
Parcel#: 175-24-601-013
Parking: Attached, Garage, Private, RV Potential, RV Access/Parking
Parking Notes: Attached, Garage, Private, RV Potential, RV Access/Par
Patio/Porch: Deck, Patio, Porch
Pool: Fenced, Heated, In Ground, Private
Sewer: Septic Tank
Swimming Pool: Yes
Utilities: Septic Available
Water: Private, Well
Room Sizes
Kitchen: 23 X 12
Bedroom 5: 16 X 12
Bedroom 4: 15 X 10
Bedroom 3: 15 X 12
Bedroom 2: 15 X 11
Primary Bedroom: 31 X 22
Local Schools
High School: Sierra Vista High
Middle School: Faiss, Wilbur & Theresa
Elementary School: Blue Diamond,Blue Diamond
Listed By / Shown By
Listed By
Agency Name: Opendoor Brokerage LLC
Agency Contact: 480-351-6622
Agent Name: Rachel Griego

Shown By
Agent Name: Yen Vong
Agent Phone: (725) 600-2390
Agency Title: Wardley Real Estate

Estimate Your Payment
Estimated Payment
$ 10,265.69 per month $8,784.44 Principal & Interest $810.42 Property Tax $670.83 Homeowner's Insurance
10320 W Serene Avenue | MLS# 2828232
This single family home located at 10320 W Serene Avenue , Las Vegas, NV 89161 is currently listed for sale with an asking price of $2,300,000. This property was built in 2006 and has 5 bedrooms and 5 full and 2 partial baths with 5611 sq. ft. W Serene Avenue is located in the Land Div 38-83 subdivision. Search Land Div 38-83 real estate on yenvong.wardleyre.com today.