

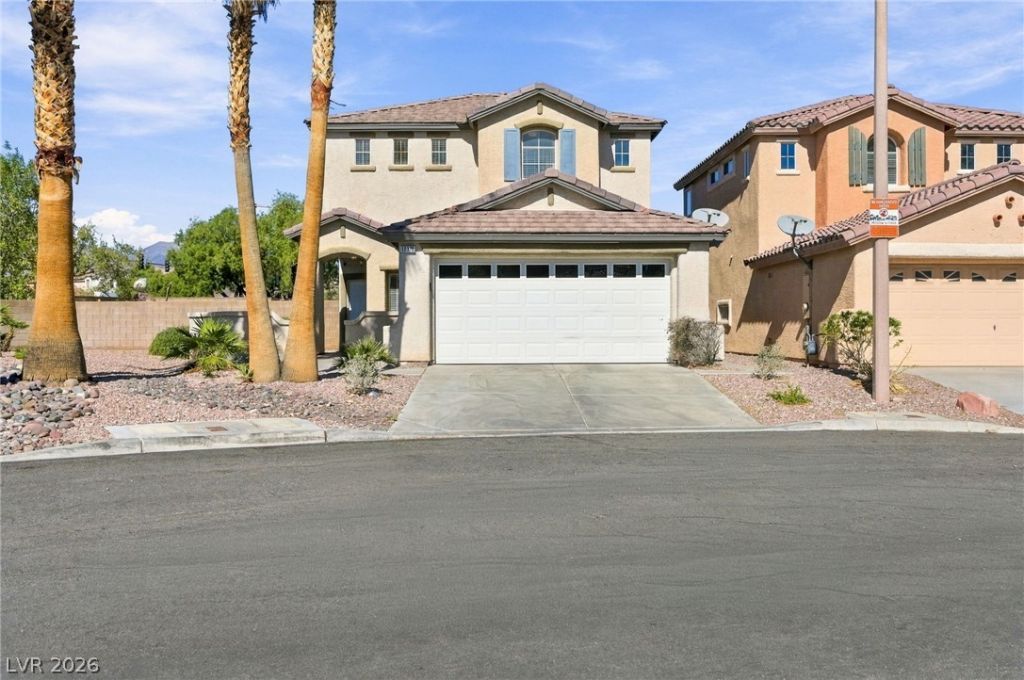
BEDS3
BATHS2 full 1 partial
SQUARE FEET1,681
MLS#2829531
STATUSActive
PROPERTY TYPERental - Single Family
SUBDIVISIONWillow Glen At Summerlin-Phase 2
Property Description
Beautifully situated on a spacious corner lot exceeding 10,000 sq. ft. in the desirable Willow Glen at Summerlin community, this home offers a perfect blend of comfort and convenience. The interior features laminate flooring throughout with no carpet, a cozy living room fireplace, and ceiling fans with lights in both the living room and primary bedroom. Additional highlights include a water softener, a new water heater, and a separate den with elegant double glass doors—ideal for a home office or flex space. All appliances are included for added convenience. Community center provide pool and health class program, Conveniently located near Costco, schools, park, and Downtown Summerlin shopping and dining.
Property Features
Property Type: Rental - Single Family
Cooling: Central Air, Electric
Fireplaces: 1
Garage: 2
Heating: Central, Gas
Home Style: One Story, Two Story
Lot Size: 0.23 Acres
Roof Type: Tile
Stories: 1.0
Year Built: 2001
Amenities
Bathroom on Main Level
Ceiling Fan(s)
Half Bath on Main Level
Window Treatments
Private Yard
Irrigation Sprinklers
Feature Descriptions
Appliances: Dryer, Dishwasher, Disposal, Gas Range, Gas Water Heater, Microwave, Refrigerator, Water Softener Owned, Washer/Dryer, Water Heater, Washer/DryerAllInOne, Washer
Association Amenities: Pool
Community Features: Pool
Exterior: Frame, Stucco
Fencimg: Block, Brick, Back Yard
Fireplace: Gas, Living Room
Flooring: Laminate
Laundry: Gas Dryer Hookup, Laundry Room, Upper Level
Lot: Drip Irrigation/Bubblers, Desert Landscaping, Garden, Landscaped, Trees
Parcel#: 164-12-515-032
Parking: Attached, Garage, Garage Door Opener, Inside Entrance, Private
Parking Notes: Attached, Garage, Garage Door Opener, Inside Entrance
Pool: Community
Swimming Pool: Yes
Utilities: Cable Available
Window: Blinds
Room Sizes
Den: 12 X 11
Living Room: 17 X 15
Dining Room: 11 X 10
Bedroom 3: 11 X 11
Bedroom 2: 11 X 11
Primary Bedroom: 17 X 12
Local Schools
High School: Palo Verde
Middle School: Fertitta Frank & Victoria
Elementary School: Ober, D'Vorre & Hal,Ober, D'Vorre & Hal
Listed By / Shown By
Listed By
Agency Name: Compass Realty & Management
Agency Contact: ken4989@gmail.com
Agent Name: Hyongil I. Shim

Shown By
Agent Name: Yen Vong
Agent Phone: (725) 600-2390
Agency Title: Wardley Real Estate

10370 Wood Work Lane | MLS# 2829531
This property located at 10370 Wood Work Lane , Las Vegas, NV 89135 is currently listed for rent with an asking price of $2,450 / Monthly. Search Las Vegas real estate on yenvong.wardleyre.com today.