

BEDS3
BATHS2 full
SQUARE FEET1,315
MLS#2826670
STATUSPending
PROPERTY TYPERental - Single Family
SUBDIVISIONSycamore Ridge
Property Description
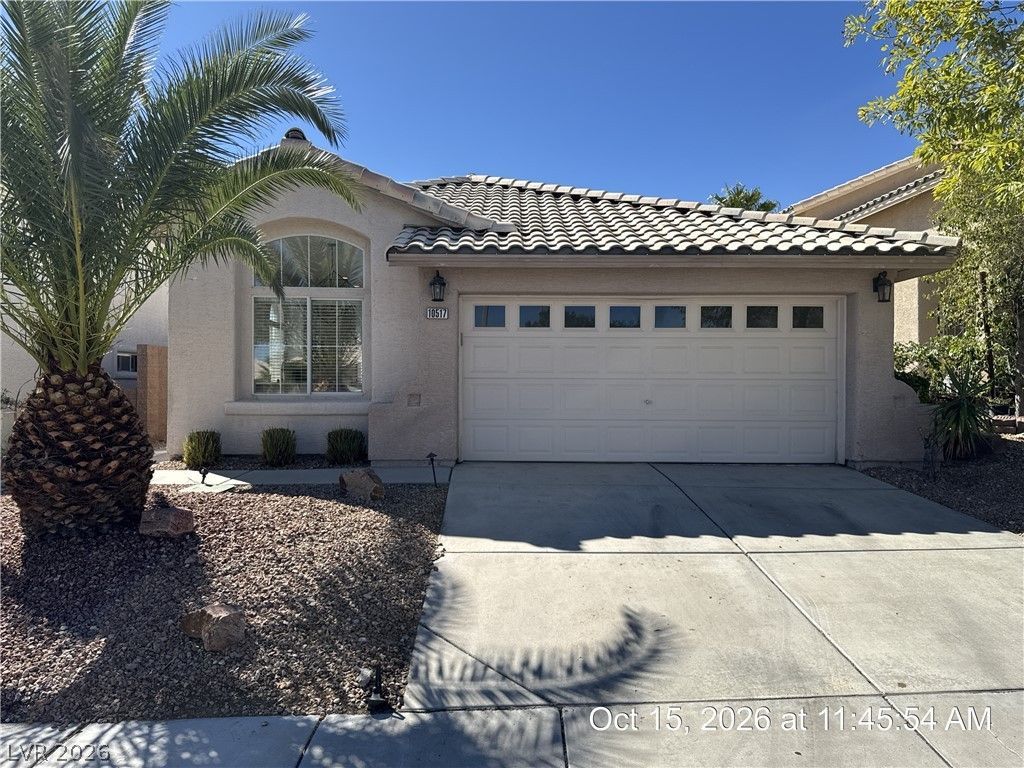
Experience the best of Summerlin North living in this beautifully maintained single-story home featuring 3 bedrooms, 2 bathrooms, and a sparkling pool and spa. The bright and open floor plan offers a spacious living area with a cozy fireplace, creating a warm and inviting atmosphere. The upgraded kitchen is equipped with stainless steel appliances, a breakfast bar, ample cabinetry, and a sunny dining nook perfect for casual meals. The generously sized primary suite features vaulted ceilings, a walk-in closet, dual sinks, and a walk-in shower. Step outside to a private backyard retreat designed for easy enjoyment, complete with a refreshing pool, relaxing spa, and plenty of space for outdoor lounging and entertaining. Pool service is included in the rent for added convenience. Ideally located near parks, shopping, dining, and all the amenities Summerlin has to offer. Small pet considered. Water service will remain in the owner's name and tenant will be reimbursing the owner. Base rent $2,300+ $37 RBP, total monthly price $2,337.
Property Features
Property Type: Rental - Single Family
Cooling: Central Air, Electric
Fireplaces: 1
Garage: 2
Heating: Central, Gas
Home Style: One Story
Lot Size: 0.10 Acres
Roof Type: Tile
Stories: 1.0
Year Built: 1999
Amenities
Bathroom on Main Level
Bedroom on Main Level
Ceiling Fan(s)
Full Bath on Main Level
Primary Downstairs
Window Treatments
Deck
Patio
Private Yard
Feature Descriptions
Appliances: Dryer, Dishwasher, Disposal, Gas Oven, Gas Range, Microwave, Refrigerator, Washer/Dryer, Washer/DryerAllInOne, Washer
Days on Site: 9
Exterior: Frame, Stucco
Fencimg: Block, Back Yard
Fireplace: Gas, Living Room
Flooring: Carpet, Laminate, Tile
Laundry: Gas Dryer Hookup, Laundry Room
Lot: Desert Landscaping, Landscaped, Rocks, < 1/4 Acre
Parcel#: 137-25-619-013
Parking: Attached, Garage, Garage Door Opener, Inside Entrance, Private
Parking Notes: Attached, Garage, Garage Door Opener, Inside Entrance
Patio/Porch: Deck, Patio
Pool: In Ground, Private
Sewer: Public Sewer
Spa: Yes
Spa: In Ground
Swimming Pool: Yes
Utilities: Cable Available, Underground Utilities
Window: Blinds
Room Sizes
Living Room: 15 X 13
Dining Room: 10 X 8
Bedroom 3: 11 X 10
Bedroom 2: 11 X 10
Primary Bedroom: 14 X 13
Local Schools
High School: Palo Verde
Middle School: Rogich Sig
Elementary School: Bonner, John W.,Bonner, John W.
Listed By / Shown By
Listed By
Agency Name: McKenna Property Management
Agency Contact: 702-434-4663
Agent Name: Jenni McKenna

Shown By
Agent Name: Yen Vong
Agent Phone: (725) 600-2390
Agency Title: Wardley Real Estate

10517 Beachwalk Place | MLS# 2826670
This property located at 10517 Beachwalk Place, Las Vegas, NV 89144 is currently listed for rent with an asking price of $2,337 / Monthly. Search Las Vegas real estate on yenvong.wardleyre.com today.