

BEDS3
BATHS2 full 1 partial
SQUARE FEET2,294
MLS#2828482
STATUSActive
PROPERTY TYPEResidential - Single Family
SUBDIVISIONLakemoor Dev Area 1 Parcel 1 6 Phasese 2
Property Description
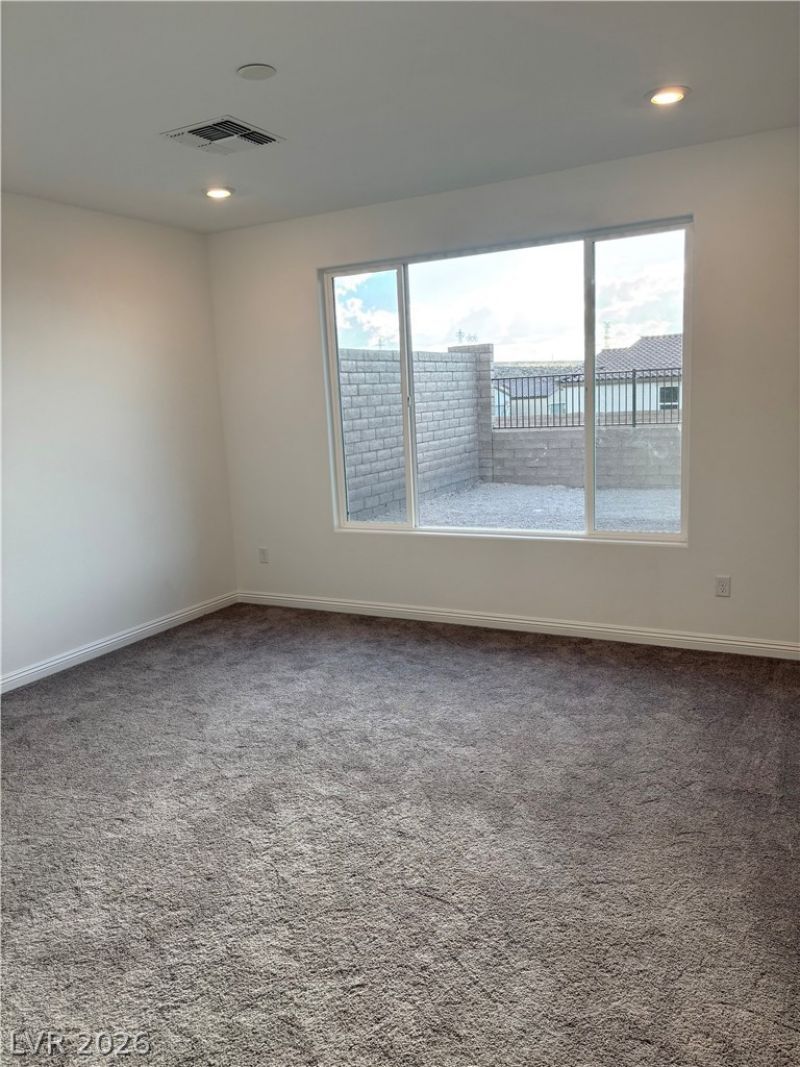
Over 2200 sf with 3 bedrooms, 2.5 bathrooms and a den. Ready for immediate move in to enjoy a full wet bar and city/strip views. 25 minute drive to the Las Vegas Strip and other local amenities.
Property Features
Property Type: Residential - Single Family
Cooling: Electric, High Efficiency
Garage: 2
Heating: Gas, High Efficiency, Zoned
Home Style: Two Story
Lot Size: 0.16 Acres
Roof Type: Tile
Stories: 2.0
Taxes: $6,399
Year Built: 2026
Amenities
Bathroom on Main Level
Bedroom on Main Level
None
Programmable Thermostat
Patio
Fire Pit
Irrigation Sprinklers
Feature Descriptions
Appliances: Built-In Gas Oven, Double Oven, Dishwasher, Gas Cooktop, Disposal, Microwave
Association Amenities: Barbecue, Park, Racquetball
Days on Site: 2
Fencimg: Block, Back Yard
Flooring: Carpet, Ceramic Tile, Tile
HOA Fee: 75/ Monthly
Laundry: Main Level
Lot: Drip Irrigation/Bubblers, < 1/4 Acre
Parcel#: 160-34-814-006
Parking: Attached, Garage, Garage Door Opener, Open
Parking Notes: Attached, Garage, Garage Door Opener, Open
Patio/Porch: Covered, Patio
Sewer: Public Sewer
Special View Info: City, Strip View
Utilities: High Speed Internet Available
Water: Public
Window: Double Pane Windows
Room Sizes
Living Room: 18 X 15
Dining Room: 12 X 12
Den: 12 X 12
Bedroom 3: 12 X 11
Bedroom 2: 12 X 12
Primary Bedroom: 14 X 14
Local Schools
High School: Basic Academy
Middle School: Brown B. Mahlon
Elementary School: Sewell, C.T.,Sewell, C.T.
Listed By / Shown By
Listed By
Agency Name: BHHS Nevada Properties
Agency Contact: (702) 339-6987
Agent Name: Matthew Suiter

Shown By
Agent Name: Yen Vong
Agent Phone: (725) 600-2390
Agency Title: Wardley Real Estate

Estimate Your Payment
Estimated Payment
$ 3,164.24 per month $2,444.33 Principal & Interest $533.25 Property Tax $186.66 Homeowner's Insurance
1081 Desert Lantern Place | MLS# 2828482
This single family home located at 1081 Desert Lantern Place , Henderson, NV 89015 is currently listed for sale with an asking price of $639,990. This property was built in 2026 and has 3 bedrooms and 2 full and 1 partial baths with 2294 sq. ft. Desert Lantern Place is located in the Lakemoor Dev Area 1 Parcel 1 6 Phasese 2 subdivision. Search Lakemoor Dev Area 1 Parcel 1 6 Phasese 2 real estate on yenvong.wardleyre.com today.