

BEDS4
BATHS2 full 1 partial
SQUARE FEET1,725
MLS#2829649
STATUSActive
PROPERTY TYPERental - Single Family
SUBDIVISIONCoral Crest
Property Description
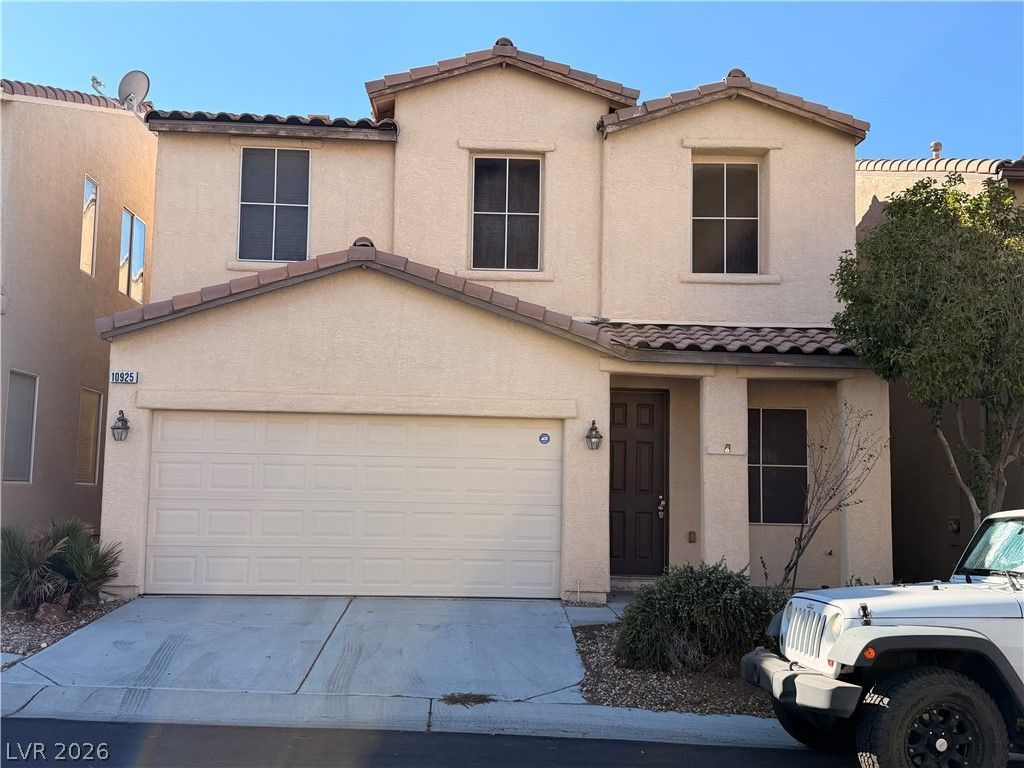
A spacious 4 Bedoom house anchors this inviting two-story property on a cul-de-sac lot in Henderson. The serene atmosphere of the neighborhood sets a peaceful tone for the home, which features a 2 car gar garage.Inside, the residence offers a kitchen complete with stainless steel appliances, tile floors, and an island, creating a functional space for daily meal preparation. The home contains 2.5 bathrooms, a large Master suite with 3 closets, and bedrooms that are nice sized. Blinds and windows coverings throughout are installed.Daily living extends to the outdoors with back yard access to a nice backyard with patio. Excellent Location near shopping on St. Rose and Eastern, close to freeway access, etc.
Property Features
Property Type: Rental - Single Family
Cooling: Central Air, Electric
Garage: 2
Heating: Central, Gas
Home Style: Two Story
Lot Size: 0.05 Acres
Roof Type: Tile
Stories: 2.0
Year Built: 2005
Amenities
Bathroom on Main Level
Ceiling Fan(s)
Half Bath on Main Level
Window Treatments
Patio
Private Yard
Feature Descriptions
Appliances: Dryer, Dishwasher, Disposal, Gas Oven, Gas Range, Gas Water Heater, Microwave, Refrigerator, Washer/Dryer, Water Heater, Washer/DryerAllInOne, Washer
Days on Site: 1
Exterior: Frame, Stucco
Fencimg: Back Yard, Vinyl
Flooring: Carpet, Tile
Laundry: Gas Dryer Hookup, Laundry Room
Parcel#: 177-34-712-077
Parking: Garage, Private
Parking Notes: Garage, Private
Patio/Porch: Patio
Sewer: Public Sewer
Utilities: Cable Available, Underground Utilities
Window: Blinds
Room Sizes
Living Room: 16 X 14
Family Room: 13 X 12
Dining Room: 10 X 10
Bedroom 4: 10 X 10
Bedroom 3: 10 X 10
Bedroom 2: 10 X 10
Primary Bedroom: 14 X 14
Local Schools
High School: Liberty
Middle School: Silvestri
Elementary School: Barber, Shirley A,Barber, Shirley A
Listed By / Shown By
Listed By
Agency Name: RE/MAX Advantage
Agency Contact: chad@andrewteam.com
Agent Name: Chad Andrew

Shown By
Agent Name: Yen Vong
Agent Phone: (725) 600-2390
Agency Title: Wardley Real Estate

10925 Colour Magic Street | MLS# 2829649
This property located at 10925 Colour Magic Street, Henderson, NV 89052 is currently listed for rent with an asking price of $2,200 / Monthly. Search Henderson real estate on yenvong.wardleyre.com today.