

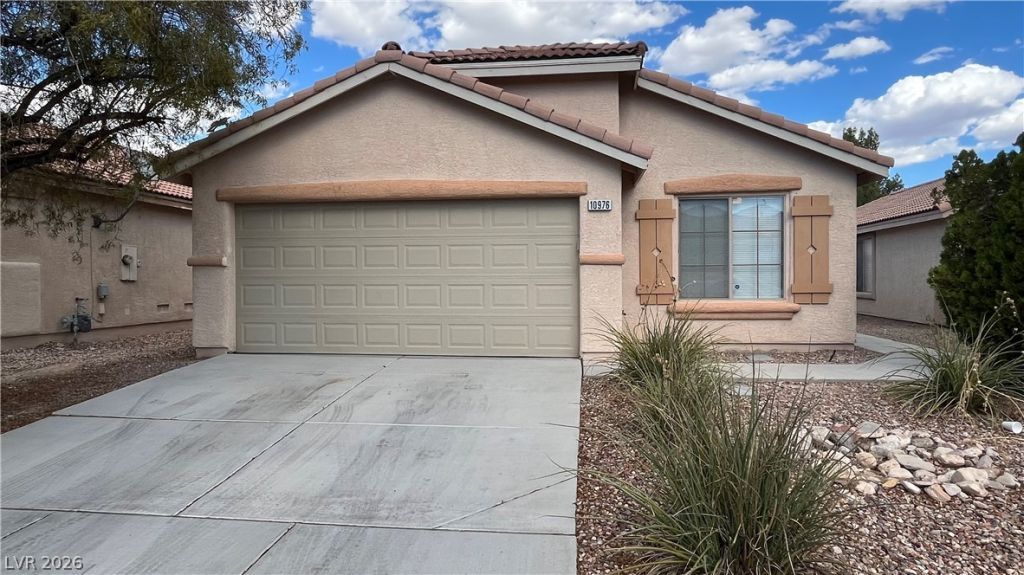
BEDS3
BATHS2 full
SQUARE FEET1,521
MLS#2778680
STATUSPending
PROPERTY TYPEResidential - Single Family
SUBDIVISIONSouthern Highlands #1
Property Description
$19,000 DRASTIC PRICE REDUCTION ON THIS BEAUTIFUL H0ME FOR FASTER SALE NEW VINYL PLANK FLOORING - NEW ISLAND GRANITE COUNTERTOP - NEW PAINT - LOWEST PRICE IN THE NEIGHBORHOOD. Highly desired single story home in Southern Highland. Great Location. Nice views of southern highland hills. Nice open floor plan with 3 bedrooms, 2 bathrooms and Den can be used as additional room. Primary bedroom with walk-in closet and attached bathroom with an easy access to the backyard. Kitchen with a island counter fully equipped with all refrigerator, dishwasher, Range Stove with island counter. 2 cars finished garage has water line loop for water softener. Desert landscaped front yard. Beautiful backyard fully fenced with block wall and side gate. Some of the pictures reflect AI use for showing ideas how the rooms and kitchen may look like when furnished.
Property Features
Property Type: Residential - Single Family
Cooling: Central Air, Electric
Fireplaces: 1
Garage: 2
Heating: Central, Gas
Home Style: One Story
Lot Size: 0.10 Acres
Roof Type: Tile
Stories: 1.0
Taxes: $2,019
Year Built: 2004
Amenities
Bathroom on Main Level
Bedroom on Main Level
Ceiling Fan(s)
Primary Downstairs
Window Treatments
None
Irrigation Sprinklers
Feature Descriptions
Appliances: Dryer, Dishwasher, Gas Cooktop, Disposal, Gas Range, Refrigerator, Washer
Association Amenities: None
Days on Site: 162
Fencimg: Block, Back Yard
Fireplace: Gas, Living Room
Flooring: Carpet
HOA Fee: 79/ Monthly
Laundry: Gas Dryer Hookup, Laundry Closet, Main Level
Lot: Drip Irrigation/Bubblers, Desert Landscaping, Sprinklers In Front, Landscaped, < 1/4 Acre
Parcel#: 176-36-716-072
Parking: Attached, Garage, Garage Door Opener, Private
Parking Notes: Attached, Garage, Garage Door Opener, Private
Sewer: Public Sewer
Utilities: Cable Available, Underground Utilities
Water: Public
Window: Blinds
Room Sizes
Den: 9 X 10
Bedroom 2: 11 X 12
Primary Bedroom: 14 X 13
Local Schools
High School: Sierra Vista High
Middle School: Canarelli Lawrence & Heidi
Elementary School: Frias, Charles & Phyllis,Frias, Charles
Listed By / Shown By
Listed By
Agency Name: Keller Williams MarketPlace
Agency Contact: (702) 525-0722
Agent Name: Pramod K. Bhatnagar

Shown By
Agent Name: Yen Vong
Agent Phone: (725) 600-2390
Agency Title: Wardley Real Estate

Estimate Your Payment
Estimated Payment
$ 1,812.23 per month $1,527.35 Principal & Interest $168.25 Property Tax $116.64 Homeowner's Insurance
10976 Vallerosa Street | MLS# 2778680
This single family home located at 10976 Vallerosa Street, Las Vegas, NV 89141 is currently listed for sale with an asking price of $399,900. This property was built in 2004 and has 3 bedrooms and 2 full baths with 1521 sq. ft. Vallerosa Street is located in the Southern Highlands #1 subdivision. Search Southern Highlands #1 real estate on yenvong.wardleyre.com today.