

BEDS1
BATHS1 full
SQUARE FEET813
MLS#2828341
STATUSActive
PROPERTY TYPERental - Condominium
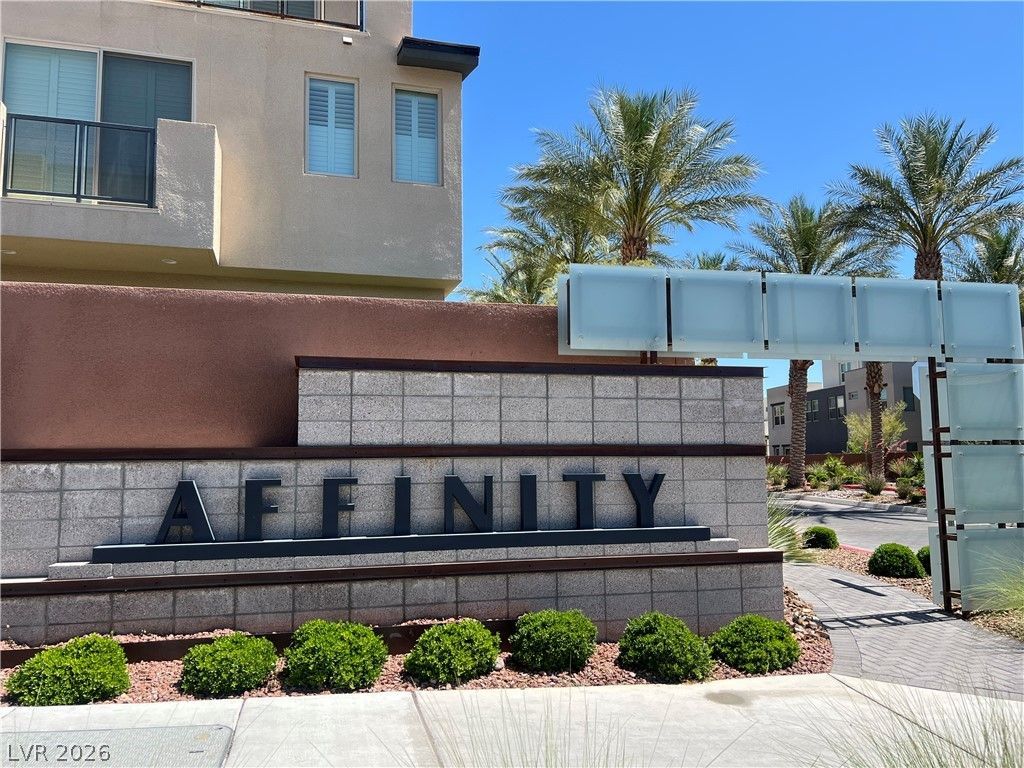
SUBDIVISIONCharleston 215 Aka Affinity
Property Description
Summerlin West - Affinity! Stylish lower level unit! Interior features kitchen with quartz countertops, Stainless steel appliances, breakfast bar/island, neutral colors throughout and ceiling fans! Open and spacious floorplan. Two car tandem garage! Walking distance to Downtown Summerlin, Red Rock Casino, Las Vegas Aviators Park> Easy freeway access. Community amenities include park, pool, spas, cabanas, fitness center, clubhouse, yoga studio, outdoor barbecues, and meeting center!
Property Features
Property Type: Rental - Condominium
Cooling: Central Air, Electric
Garage: 2
Heating: Central, Gas
Home Style: Two Story
Lot Size: 0.40 Acres
Roof Type: Tile
Stories: 2.0
Year Built: 2017
Amenities
Bathroom on Main Level
Bedroom on Main Level
Ceiling Fan(s)
Window Treatments
Patio
Feature Descriptions
Appliances: Dryer, Dishwasher, Disposal, Gas Range, Microwave, Refrigerator, Washer/Dryer, Washer/DryerAllInOne, Washer
Association Amenities: Clubhouse, Fitness Center, Gated, Barbecue, Pool, Spa/Hot Tub
Community Features: Pool
Days on Site: 5
Exterior: Frame, Stucco
Fencimg: None
Flooring: Carpet, Ceramic Tile
Hot Tub: Yes
Laundry: Gas Dryer Hookup, Laundry Room
Parcel#: 164-02-514-169
Parking: Detached, Garage, Private, Tandem
Parking Notes: Detached, Garage, Private, Tandem
Patio/Porch: Covered, Patio
Pool: Community
Swimming Pool: Yes
Utilities: Cable Available
Window: Blinds
Room Sizes
Living Room: 15 X 12
Primary Bedroom: 12 X 11
Local Schools
High School: Palo Verde
Middle School: Rogich Sig
Elementary School: Goolsby, Judy & John,Goolsby, Judy & Joh
Listed By / Shown By
Listed By
Agency Name: Terra West Management Services
Agency Contact: 702-362-6262
Agent Name: Tammy Burns-Miuccio

Shown By
Agent Name: Yen Vong
Agent Phone: (725) 600-2390
Agency Title: Wardley Real Estate

11237 Rainbow Peak Avenue , Unit 105 | MLS# 2828341
This property located at 11237 Rainbow Peak Avenue , Unit 105, Las Vegas, NV 89135 is currently listed for rent with an asking price of $2,000 / Monthly. Search Las Vegas real estate on yenvong.wardleyre.com today.