

BEDS2
BATHS2 full
SQUARE FEET1,490
MLS#2818012
STATUSActive
PROPERTY TYPEResidential - Condominium
SUBDIVISIONSummerlin Lofts Phase 1 Amd
Property Description
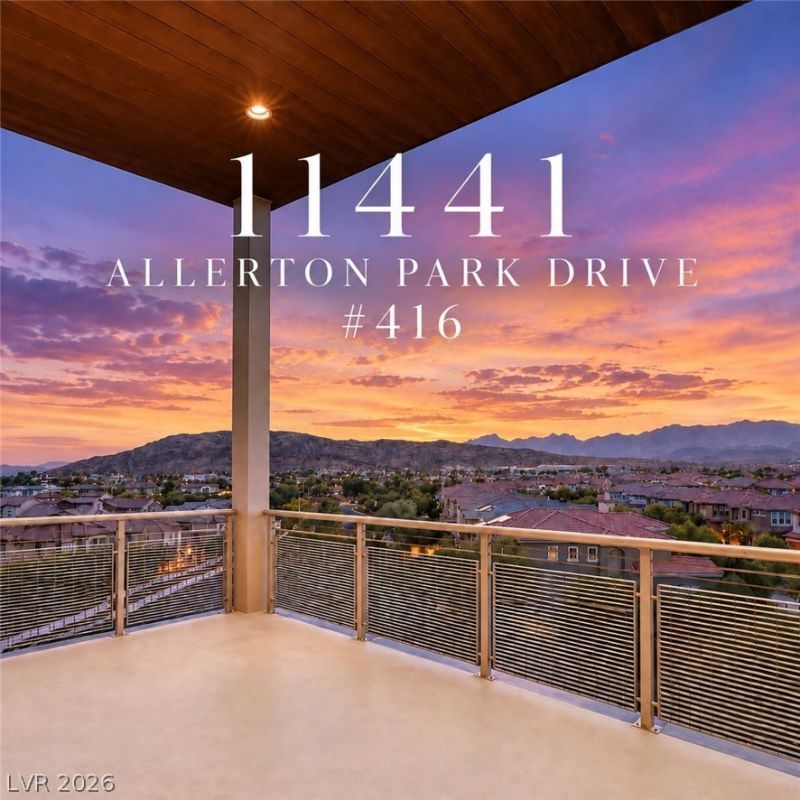
Experience elevated Summerlin living from one of the most desirable positions within C2 Lofts. This top-floor penthouse residence offers exceptional mountain views with no one above, creating an added sense of privacy and exclusivity. This highly upgraded 2-bedroom residence is designed to take full advantage of its setting, with expansive views from the interior and private balcony creating a stunning backdrop day and night. Residents enjoy an impressive rooftop retreat complete with fire pit, fireplace, BBQ area, wet bar and breathtaking panoramic views—perfect for relaxing or entertaining. Ideally located just minutes from Downtown Summerlin and Red Rock Casino, this residence offers luxury, convenience and one of Summerlin’s most sought-after views. A true lock-and-leave lifestyle.
Property Features
Property Type: Residential - Condominium
Cooling: Central Air, Electric
Fireplaces: 1
Garage: 2
Heating: Central, Gas
Home Style: Loft
Lot Size: 0.04 Acres
Roof Type: Flat
Stories: 4.0
Taxes: $3,560
Year Built: 2007
Amenities
Bathroom on Main Level
Bedroom on Main Level
Ceiling Fan(s)
Primary Downstairs
Window Treatments
Elevator
Balcony
Feature Descriptions
Appliances: Built-In Gas Oven, Dryer, Gas Cooktop, Disposal, Gas Range, Microwave, Refrigerator, Washer
Association Amenities: Basketball Court, Gated, Jogging Path, Pool, Storage, Concierge
Community Features: Pool
Days on Site: 41
Fencimg: None
Fireplace: Gas, Great Room
Flooring: Carpet, Ceramic Tile, Hardwood
HOA Fee: 940/ Monthly
Laundry: Gas Dryer Hookup, Laundry Room
Lot: Desert Landscaping, Landscaped, < 1/4 Acre
Parcel#: 164-02-113-036
Parking: Assigned, Covered, Detached, Garage, Garage Door Opener, Private, Guest
Parking Notes: Assigned, Covered, Detached, Garage, Garage Door Opene
Patio/Porch: Balcony
Pool: Community
Sewer: Public Sewer
Swimming Pool: Yes
Utilities: Cable Available
Water: Public
Window: Double Pane Windows, Tinted Windows, Window Treatments
Room Sizes
Great Room: 22 X 19
Kitchen: 12 X 11
Dining Room: 15 X 6
Bedroom 2: 12 X 12
Primary Bedroom: 12 X 14
Local Schools
High School: Palo Verde
Middle School: Rogich Sig
Elementary School: Goolsby, Judy & John,Goolsby, Judy & Joh
Listed By / Shown By
Listed By
Agency Name: Luxury Estates International
Agency Contact: (702) 686-6638
Agent Name: Austin Sherwood

Shown By
Agent Name: Yen Vong
Agent Phone: (725) 600-2390
Agency Title: Wardley Real Estate

Estimate Your Payment
Estimated Payment
$ 3,174.36 per month $2,673.53 Principal & Interest $296.67 Property Tax $204.17 Homeowner's Insurance
11441 Allerton Park Drive, Unit 416 | MLS# 2818012
This condo located at 11441 Allerton Park Drive, Unit 416, Las Vegas, NV 89135 is currently listed for sale with an asking price of $700,000. This property was built in 2007 and has 2 bedrooms and 2 full baths with 1490 sq. ft. Allerton Park Drive, Unit 416 is located in the Summerlin Lofts Phase 1 Amd subdivision. Search Summerlin Lofts Phase 1 Amd real estate on yenvong.wardleyre.com today.