

BEDS3
BATHS3 full 1 partial
SQUARE FEET2,620
MLS#2828659
STATUSActive
PROPERTY TYPERental - Condominium
SUBDIVISIONMarycrest Manor 1
Property Description
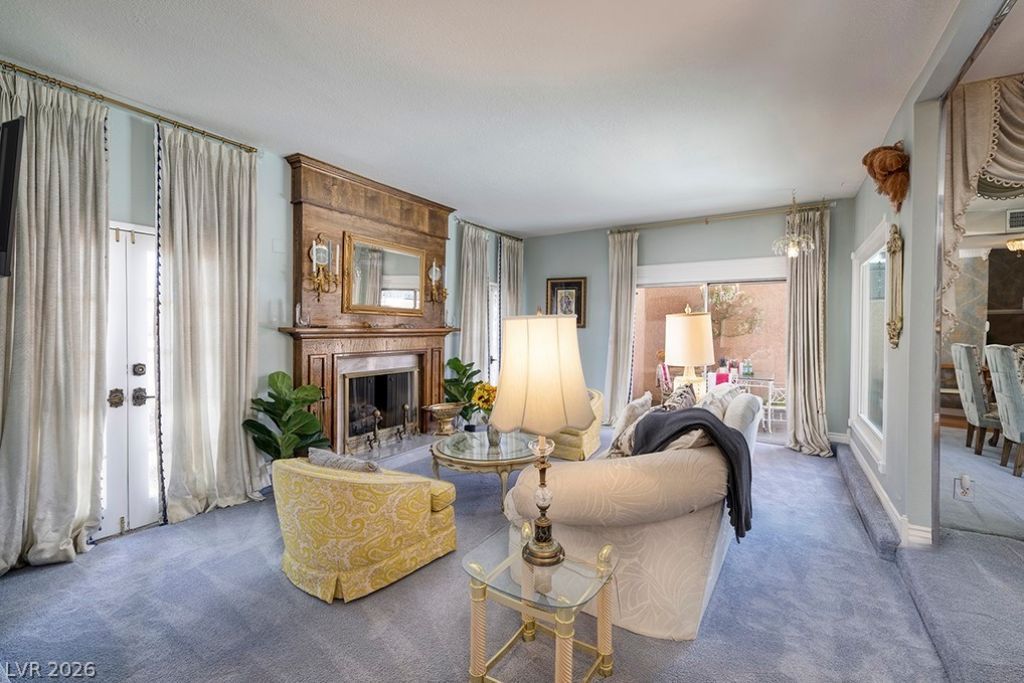
FURNISHED HOLLYWOOD REGENCY TOWNHOUSE | FLEXIBLE MONTH-TO-MONTH RENTAL | ALL UTILITIES INCLUDED! Experience a piece of Las Vegas history in this extraordinary 2,620 SqFt townhouse, formerly owned by the legendary Liberace! Beautifully furnished and ideally located minutes from Downtown Las Vegas, this one-of-a-kind residence offers 3 bedrooms plus a spectacular Great Room currently used as a 4th bedroom with its own en-suite bathroom. Accommodates up to 8 occupants. Features include formal living and dining rooms, 2 fireplaces, a dramatic mirrored bar, black marble flooring, vintage swag lighting, a fully equipped kitchen, multiple balconies, covered outdoor entertaining spaces, a private courtyard with heated in-ground spa, and a 2-car garage. ALL-INCLUSIVE MONTH-TO-MONTH RENTAL—UTILITIES, HIGH-SPEED INTERNET & SPA SERVICE INCLUDED! Enjoy the convenience of a fully furnished, move-in-ready home without the commitment of a long-term lease. Ideal for corporate housing, relocating families, extended stays, or anyone seeking flexible accommodations. A rare opportunity to enjoy spacious Downtown Las Vegas living surrounded by Hollywood Regency glamour and remarkable history. STAY A MONTH OR LONGER—THE CHOICE IS YOURS!
Property Features
Property Type: Rental - Condominium
Cooling: Central Air, Electric
Fireplaces: 2
Garage: 2
Heating: Central, Gas
Home Style: Two Story
Roof Type: Shake
Stories: 2.0
Year Built: 1978
Amenities
Bathroom on Main Level
Ceiling Fan(s)
Half Bath on Main Level
Window Treatments
Feature Descriptions
Appliances: Dryer, Dishwasher, Electric Range, Disposal, Microwave, Refrigerator, Washer/Dryer, Washer/DryerAllInOne, Washer
Association Amenities: Pool, Tennis Court(s)
Community Features: Pool
Days on Site: 5
Exterior: Frame, Stucco
Fencimg: Block, Full
Fireplace: Gas, Living Room, Primary Bedroom
Flooring: Carpet, Ceramic Tile, Hardwood, Marble
Hot Tub: Yes
Laundry: Gas Dryer Hookup, Main Level, Laundry Room
Parcel#: 162-02-315-010
Parking: Garage, Private
Parking Notes: Garage, Private
Pool: Community
Spa: Yes
Spa: In Ground, Outdoor Hot Tub
Swimming Pool: Yes
Utilities: Cable Available
Window: Drapes, Window Treatments
Room Sizes
Dining Room: 10 X 8
Great Room: 16 X 13
Bedroom 3: 12 X 12
Bedroom 2: 14 X 12
Primary Bedroom: 18 X 18
Local Schools
High School: Valley
Middle School: Fremont John C.
Elementary School: Crestwood,Crestwood
Listed By / Shown By
Listed By
Agency Name: Real Broker LLC
Agent Name: Margaretha Breytenbach

Shown By
Agent Name: Yen Vong
Agent Phone: (725) 600-2390
Agency Title: Wardley Real Estate

1317 E St Louis Avenue, Unit A | MLS# 2828659
This property located at 1317 E St Louis Avenue, Unit A, Las Vegas, NV 89104 is currently listed for rent with an asking price of $4,600 / Monthly. Search Las Vegas real estate on yenvong.wardleyre.com today.