

BEDS3
BATHS2 full 1 partial
SQUARE FEET2,706
MLS#2828419
STATUSActive
PROPERTY TYPEResidential - Single Family
SUBDIVISIONWeston Hills
Property Description
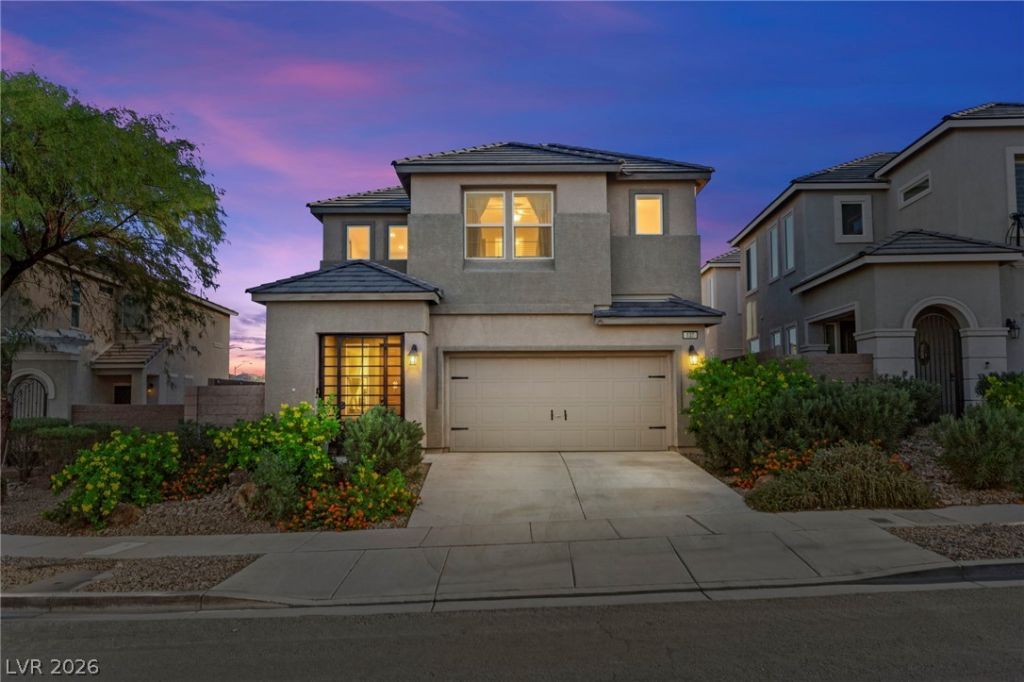
**Original owners!** Beautifully maintained two-story home in Henderson’s desirable Weston Hills community, offering approximately 2,706 sq. ft. of thoughtfully designed living space. Featuring 3 bedrooms, 2.5 bathrooms, an upstairs loft, and a 2-car attached garage, this home welcomes you with a covered front porch and private paver courtyard. The open-concept main level seamlessly connects the living room, breakfast nook, and dining area. The kitchen is appointed with granite countertops, rich espresso cabinetry, stainless steel appliances, a large center island, and a walk-in pantry. A convenient half bath completes the downstairs. Upstairs, the versatile loft provides additional living space, while the dedicated laundry room is conveniently located near all bedrooms. The spacious primary suite offers dual vanities, a walk-in shower, and a generous walk-in closet. Enjoy the low-maintenance backyard featuring pavers, artificial turf, and a shade sail. Community amenities include a nearby park with a playground, splash pad, and sports courts. Built in 2014, with a low $50/month HOA and no SID/LID fees, this well-cared-for home is ready to welcome its next owners!
Property Features
Property Type: Residential - Single Family
Cooling: Central Air, Electric, High Efficiency
Garage: 2
Heating: Central, Gas, High Efficiency
Home Style: Two Story
Lot Size: 0.10 Acres
Roof Type: Tile
Stories: 2.0
Taxes: $3,607
Year Built: 2014
Amenities
Bathroom on Main Level
Half Bath on Main Level
Programmable Thermostat
Patio
Feature Descriptions
Appliances: Dishwasher, Disposal, Gas Range, Refrigerator
Days on Site: 4
Exterior: Drywall
Fencimg: Block, Back Yard
Flooring: Carpet, Luxury Vinyl Plank, Tile
HOA Fee: 50/ Monthly
Laundry: Gas Dryer Hookup, Laundry Room, Upper Level
Lot: Desert Landscaping, Landscaped, < 1/4 Acre
Parcel#: 160-31-710-012
Parking: Attached, Garage, Garage Door Opener, Private
Parking Notes: Attached, Garage, Garage Door Opener, Private
Patio/Porch: Patio
Sewer: Public Sewer
Utilities: Underground Utilities
Water: Public
Window: Low-Emissivity Windows
Room Sizes
Loft: 13 X 11
Dining Room: 12 X 13
Living Room: 17 X 14
Kitchen: 13 X 15
Bedroom 3: 11 X 11
Bedroom 2: 13 X 11
Primary Bedroom: 19 X 21
Local Schools
High School: Basic Academy
Middle School: Brown B. Mahlon
Elementary School: Sewell, C.T.,Sewell, C.T.
Listed By / Shown By
Listed By
Agency Name: Huntington & Ellis, A Real Est
Agency Contact: (702) 514-6634
Agent Name: Craig Tann

Shown By
Agent Name: Yen Vong
Agent Phone: (725) 600-2390
Agency Title: Wardley Real Estate

Estimate Your Payment
Estimated Payment
$ 2,458.85 per month $2,005.14 Principal & Interest $300.58 Property Tax $153.13 Homeowner's Insurance
137 Blue Trout Avenue | MLS# 2828419
This single family home located at 137 Blue Trout Avenue , Henderson, NV 89011 is currently listed for sale with an asking price of $525,000. This property was built in 2014 and has 3 bedrooms and 2 full and 1 partial baths with 2706 sq. ft. Blue Trout Avenue is located in the Weston Hills subdivision. Search Weston Hills real estate on yenvong.wardleyre.com today.