

BEDS2
BATHS1 full
SQUARE FEET950
MLS#2828998
STATUSActive
PROPERTY TYPEResidential - Single Family
SUBDIVISIONRidgeview Tr #5
Property Description
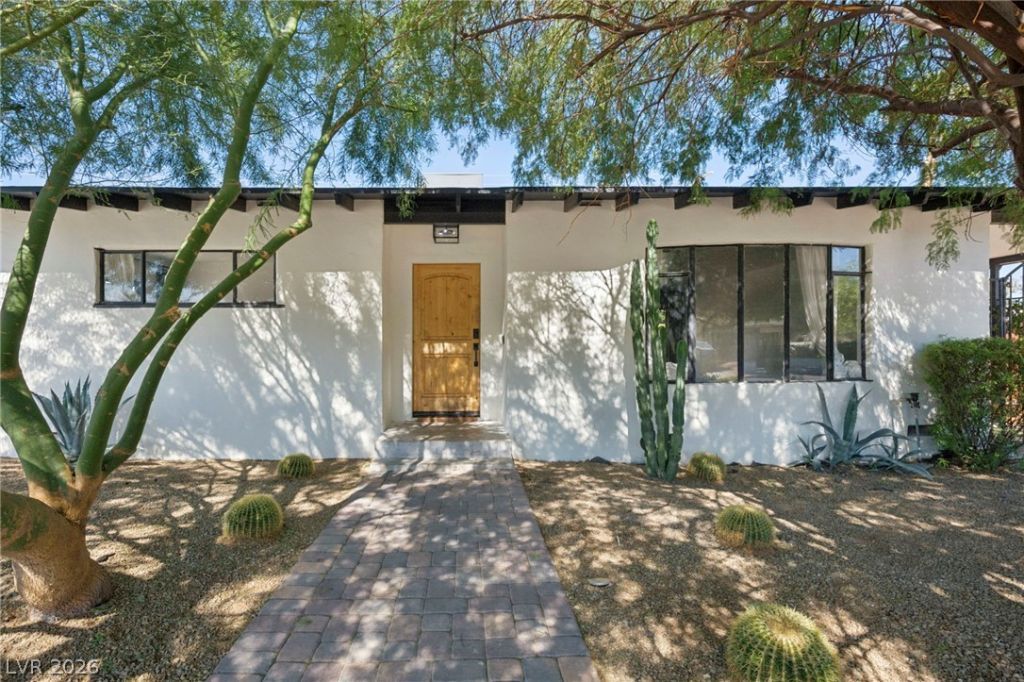
Welcome to 1431 Griffith Avenue, nestled in the heart of Las Vegas' highly desirable Historic Huntridge neighborhood! This charming 2-bedroom, 1-bathroom home beautifully blends vintage character with thoughtful modern upgrades, including its stunning original hardwood floors.Since 2020, the owners have made extensive improvements while preserving the home's timeless appeal. The beautifully renovated kitchen features updated finishes and newer appliances, while fresh interior paint, new exterior stucco and paint, and stylish iron doors enhance both comfort and curb appeal.In 2021, the front and backyards were transformed into inviting outdoor retreats featuring beautiful pavers, flagstone, fruit trees, and a relaxing hot tub—perfect for entertaining or unwinding under the Las Vegas sky. Additional improvements include a new HVAC system installed in 2023 and freshly renovated bathroom and laundry room in 2026.Located in one of Las Vegas' most beloved historic neighborhoods, this home offers the perfect combination of classic charm, modern conveniences, and a prime central location near Downtown Las Vegas, the Arts District, dining, shopping, and entertainment.A rare opportunity to own a thoughtfully updated piece of Las Vegas history!
Property Features
Property Type: Residential - Single Family
Cooling: Central Air, Electric
Heating: Central, Electric
Home Style: One Story
Lot Size: 0.17 Acres
Roof Type: Composition, Shingle
Stories: 1.0
Taxes: $888
Year Built: 1952
Amenities
Bathroom on Main Level
Bedroom on Main Level
Primary Downstairs
Window Treatments
Patio
Private Yard
Irrigation Sprinklers
Feature Descriptions
Appliances: Built-In Electric Oven, Disposal, Refrigerator, Wine Refrigerator
Association Amenities: None
Days on Site: 1
Exterior: Drywall
Fencimg: Block, Back Yard
Flooring: Hardwood
Laundry: Electric Dryer Hookup, Laundry Room
Lot: Back Yard, Drip Irrigation/Bubblers, Desert Landscaping, Fruit Trees, Garden, Landscaped, Trees, < 1/4 Acre
Parcel#: 162-02-217-006
Parking: Attached Carport, Open, RV Gated, RV Access/Parking, RV Paved
Parking Notes: Attached Carport, Open, RV Gated, RV Access/Parking, R
Patio/Porch: Covered, Patio
Sewer: Public Sewer
Spa: Yes
Utilities: Above Ground Utilities
Water: Public
Window: Drapes
Room Sizes
Bedroom 2: 11 X 11
Primary Bedroom: 13 X 15
Local Schools
High School: Valley
Middle School: Martin Roy
Elementary School: Crestwood,Crestwood
Listed By / Shown By
Listed By
Agency Name: Real Broker LLC
Agent Name: Alexis Tenner

Shown By
Agent Name: Yen Vong
Agent Phone: (725) 600-2390
Agency Title: Wardley Real Estate

Estimate Your Payment
Estimated Payment
$ 1,714.28 per month $1,523.91 Principal & Interest $74.00 Property Tax $116.38 Homeowner's Insurance
1431 Griffith Avenue | MLS# 2828998
This single family home located at 1431 Griffith Avenue , Las Vegas, NV 89104 is currently listed for sale with an asking price of $399,000. This property was built in 1952 and has 2 bedrooms and 1 full baths with 950 sq. ft. Griffith Avenue is located in the Ridgeview Tr #5 subdivision. Search Ridgeview Tr #5 real estate on yenvong.wardleyre.com today.