

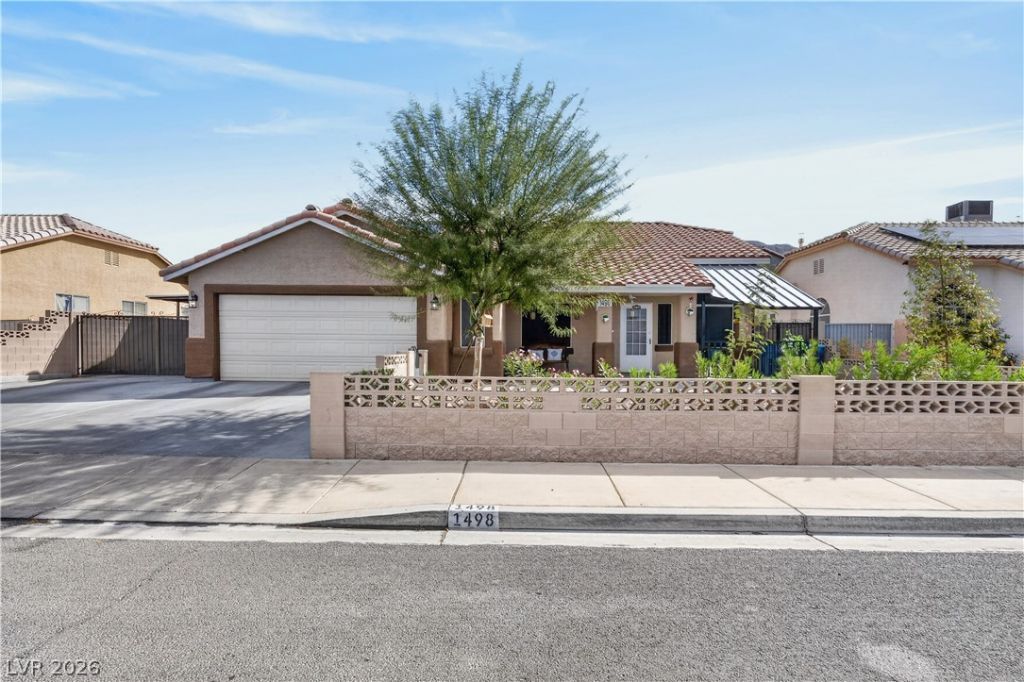
BEDS4
BATHS2 full
SQUARE FEET1,953
MLS#2829418
STATUSActive
PROPERTY TYPEResidential - Single Family
SUBDIVISIONRolling Hills #3-Lewis Homes
Property Description
Beautifully updated single-story home with 4 bedrooms, 2 baths, and no HOA! Enjoy tile flooring throughout, shutters in all windows, and a spacious great room with a gas fireplace. The updated kitchen offers beautiful white cabinetry, granite countertops, and a generous island, creating an inviting space for cooking and entertaining. Both bathrooms have also been updated. A two-car garage with additional storage space, RV or boat parking, and a carport that provides versatile parking options. The paved backyard features an expansive covered patio, storage shed, and dog run. Notable improvements include, HVAC recently replaced in August 2026, water heater is approximately five years old, water softener and alkaline water system included. Solar panels for great energy savings through out the year! A wonderful combination of updated interiors, outdoor living space, and practical amenities in this great home. Make an appointment to view it in person!
Property Features
Property Type: Residential - Single Family
Cooling: Central Air, Electric
Fireplaces: 1
Garage: 2
Heating: Central, Gas
Home Style: One Story
Lot Size: 0.19 Acres
Roof Type: Tile
Stories: 1.0
Taxes: $1,961
Year Built: 1998
Amenities
Bedroom on Main Level
Ceiling Fan(s)
Primary Downstairs
Window Treatments
Dog Run
Patio
Private Yard
Shed
Feature Descriptions
Appliances: Gas Range, Microwave, Refrigerator, Water Purifier
Association Amenities: None
Days on Site: 3
Fencimg: Block, Full, Wrought Iron
Fireplace: Gas, Great Room
Flooring: Tile
Laundry: Electric Dryer Hookup, Laundry Room
Lot: Desert Landscaping, Landscaped, Trees, < 1/4 Acre
Parcel#: 140-27-512-005
Parking: Attached, Detached Carport, Exterior Access Door, Garage, Inside Entrance, Private, RV Gated, RV Access/Parking, RV Paved, Storage
Parking Notes: Attached, Detached Carport, Exterior Access Door, Gar
Patio/Porch: Covered, Patio
Sewer: Public Sewer
Utilities: Underground Utilities
Water: Public
Window: Plantation Shutters
Room Sizes
Living Room: 15 X 24
Bedroom 4: 11 X 13
Bedroom 3: 10 X 12
Bedroom 2: 10 X 12
Primary Bedroom: 14 X 17
Local Schools
High School: Eldorado
Middle School: Bailey Dr William(Bob)H
Elementary School: Brookman, Eileen B.,Brookman, Eileen B.
Listed By / Shown By
Listed By
Agency Name: United Realty Group
Agency Contact: 702-586-0032
Agent Name: Esther M. Garcia

Shown By
Agent Name: Yen Vong
Agent Phone: (725) 600-2390
Agency Title: Wardley Real Estate

Estimate Your Payment
Estimated Payment
$ 2,095.58 per month $1,795.08 Principal & Interest $163.42 Property Tax $137.08 Homeowner's Insurance
1498 Mount Hood Street | MLS# 2829418
This single family home located at 1498 Mount Hood Street , Las Vegas, NV 89110 is currently listed for sale with an asking price of $470,000. This property was built in 1998 and has 4 bedrooms and 2 full baths with 1953 sq. ft. Mount Hood Street is located in the Rolling Hills #3-Lewis Homes subdivision. Search Rolling Hills #3-Lewis Homes real estate on yenvong.wardleyre.com today.