

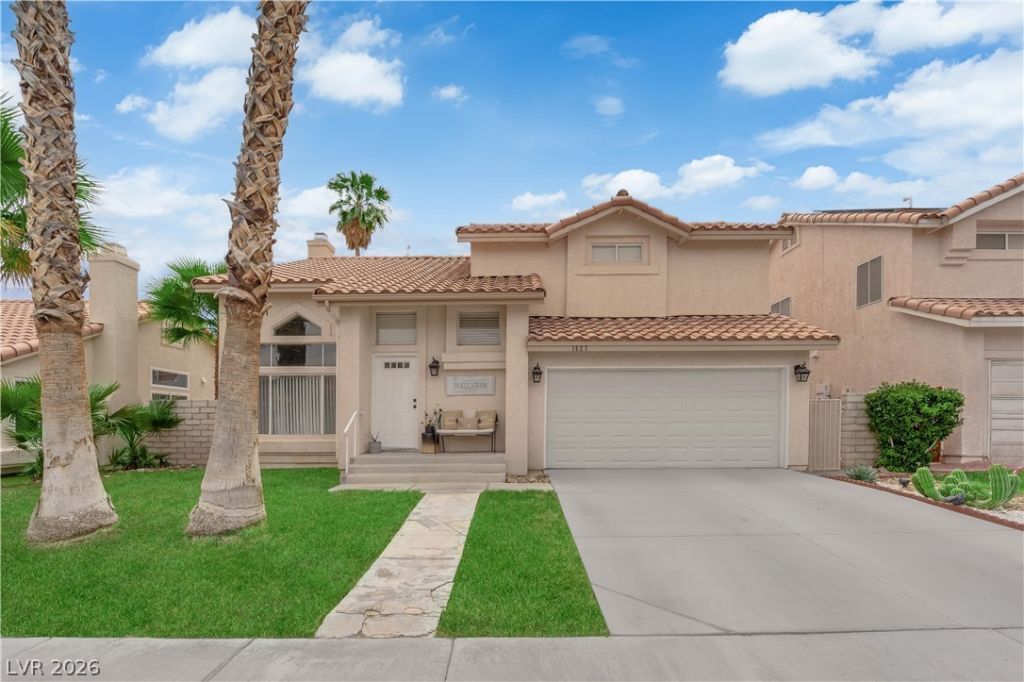
BEDS3
BATHS2 full 1 partial
SQUARE FEET1,484
MLS#2829525
STATUSActive
PROPERTY TYPEResidential - Single Family
SUBDIVISIONEldorado-Rcl
Property Description
Welcome to this beautifully maintained two-story home in the established Eldorado community! Featuring 3 bedrooms, 2.5 bathrooms, and 1,484 square feet, this home offers an inviting open layout with vaulted ceilings and luxury vinyl plank flooring throughout—no carpet! The spacious kitchen features granite countertops, dark cabinetry, a decorative tile backsplash, stainless steel appliances, and a breakfast bar overlooking the dining area. The primary bathroom offers dual sinks with updated vanities and fixtures. Additional highlights include a cozy fireplace, an attached two-car garage, and a private backyard with space to relax or entertain. Conveniently located near parks, schools, shopping, and dining. A wonderful opportunity to enjoy comfort, style, and functionality in an established neighborhood. Schedule your showing today!
Property Features
Property Type: Residential - Single Family
Cooling: Central Air, Electric
Fireplaces: 1
Garage: 2
Heating: Central, Electric, Gas
Home Style: Two Story
Lot Size: 0.10 Acres
Roof Type: Tile
Stories: 2.0
Taxes: $1,626
Year Built: 1990
Amenities
Bathroom on Main Level
None
Handicap Accessible
Private Yard
Feature Descriptions
Appliances: Dryer, Disposal, Gas Range, Refrigerator, Washer
Association Amenities: None
Days on Site: 1
Fencimg: Block, Full
Fireplace: Family Room, Gas
Flooring: Laminate
HOA Fee: 15/ Monthly
Laundry: Gas Dryer Hookup, None
Lot: Desert Landscaping, Landscaped, < 1/4 Acre
Parcel#: 124-28-412-012
Parking: Attached, Garage, Open, Private
Parking Notes: Attached, Garage, Open, Private
Sewer: Public Sewer
Utilities: Underground Utilities
Water: Public
Room Sizes
Kitchen: 12 X 14
Family Room: 14 X 14
Bedroom 3: 10 X 10
Bedroom 2: 10 X 10
Primary Bedroom: 16 X 14
Local Schools
High School: Desert Pines
Middle School: Monaco Mario C & Joanne
Elementary School: Cortez, Manuel J.,Cortez, Manuel J.
Listed By / Shown By
Listed By
Agency Name: eXp Realty
Agency Contact: Benrubio.realestate@gmail.com
Agent Name: Benjamin Rubio-Favela

Shown By
Agent Name: Yen Vong
Agent Phone: (725) 600-2390
Agency Title: Wardley Real Estate

Estimate Your Payment
Estimated Payment
$ 1,820.59 per month $1,565.54 Principal & Interest $135.50 Property Tax $119.55 Homeowner's Insurance
1527 Bent Arrow Drive | MLS# 2829525
This single family home located at 1527 Bent Arrow Drive, North Las Vegas, NV 89031 is currently listed for sale with an asking price of $409,900. This property was built in 1990 and has 3 bedrooms and 2 full and 1 partial baths with 1484 sq. ft. Bent Arrow Drive is located in the Eldorado-Rcl subdivision. Search Eldorado-Rcl real estate on yenvong.wardleyre.com today.