

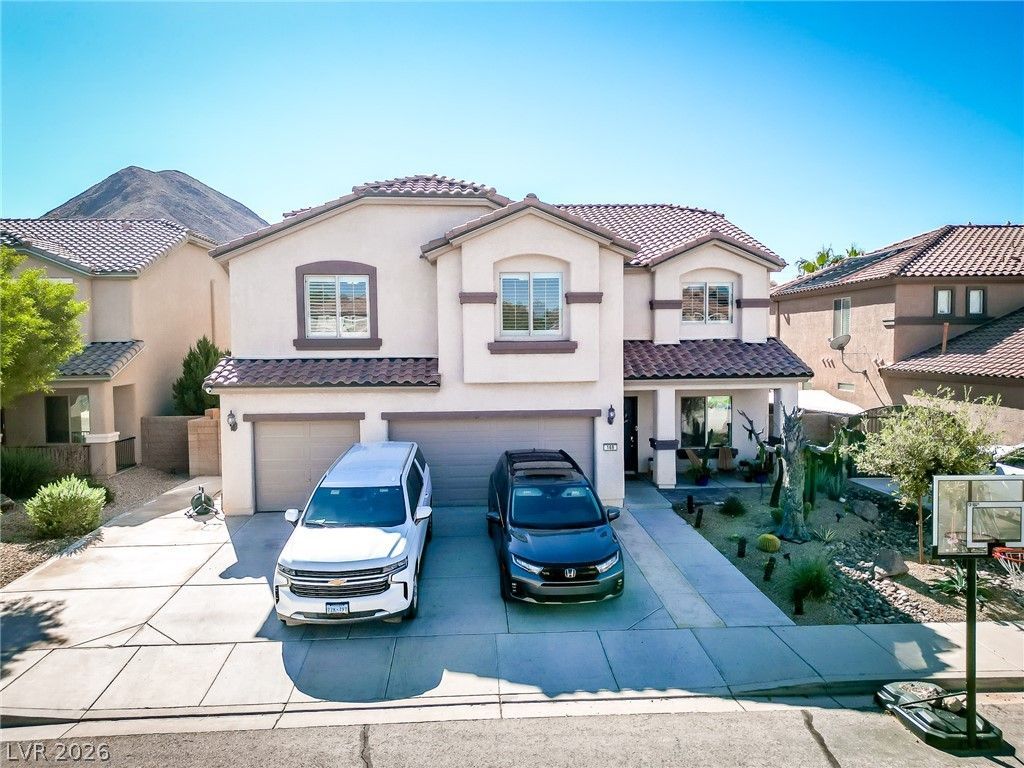
BEDS6
BATHS4 full
SQUARE FEET3,800
MLS#2828153
STATUSActive
PROPERTY TYPEResidential - Single Family
SUBDIVISIONCrestway Trails
Property Description
Stunning 6 bedroom home for sale with a sparkling pool! The gorgeous home boasts 6 well sized bedrooms, 4 bathrooms, and a 3 car garage. Super energy efficient home with Honeycomb insulation, radiant barrier roof deck, and closed envelope construction. One bedroom and full bathroom downstairs. The kitchen has granite countertops, an island, a huge walk in pantry, and newer stainless steel appliances. Separate living and family rooms as well as a large dining area gives plenty of space for entertaining. The upstairs loft is large and gives an added private living space. This home features an oversized laundry room upstairs as well. The expansive primary suite includes a large walk in closet, a bathroom with dual vanities, and a separate soaking tub and shower. Then step out into the backyard oasis. The covered patio opens up to a large backyard including a 30' sparkling solar heated pool that is separately fenced for safety and the fence can be easily removed while entertaining. Also enjoy the firepit with artificial turf and ample seating space. This house is perfect for entertaining year round.
Property Features
Property Type: Residential - Single Family
Cooling: Central Air, Electric
Fenced: Yes
Garage: 3
Heating: Central, Gas
Home Style: Two Story
Lot Size: 0.15 Acres
Roof Type: Tile
Stories: 2.0
Taxes: $4,280
Year Built: 2008
Amenities
Bathroom on Main Level
Bedroom on Main Level
Ceiling Fan(s)
Full Bath on Main Level
Window Treatments
Barbecue
Patio
Irrigation Sprinklers
Feature Descriptions
Appliances: Dishwasher, Disposal, Gas Range, Microwave, Refrigerator
Days on Site: 7
Exterior: Frame, Stucco
Fencimg: Block, Back Yard
Flooring: Carpet, Laminate, Tile
HOA Fee: 127/ Quarterly
Laundry: Gas Dryer Hookup, Laundry Room, Upper Level
Lot: Desert Landscaping, Fruit Trees, Landscaped, Synthetic Grass, Sprinklers Timer, < 1/4 Acre
Parcel#: 179-31-416-012
Parking: Attached, Garage, Garage Door Opener, Private
Parking Notes: Attached, Garage, Garage Door Opener, Private
Patio/Porch: Covered, Patio
Pool: Fenced, Indoor, In Ground, Private, Solar Heat
Sewer: Public Sewer
Swimming Pool: Yes
Utilities: Underground Utilities
Water: Public
Window: Blinds, Double Pane Windows
Room Sizes
Primary Bedroom: 18 X 16
Bedroom 2: 13 X 12
Bedroom 3: 16 X 13
Bedroom 4: 14 X 13
Bedroom 5: 14 X 12
Bedroom 6: 12 X 11
Dining Room: 16 X 16
Family Room: 20 X 16
Living Room: 18 X 16
Kitchen: 14 X 14
Local Schools
High School: Foothill
Middle School: Mannion Jack & Terry
Elementary School: Smalley, James E. & A,Smalley, James E.
Listed By / Shown By
Listed By
Agency Name: Monticello Realty LLC
Agency Contact: (702) 824-7137
Agent Name: Jeremy Tippetts

Shown By
Agent Name: Yen Vong
Agent Phone: (725) 600-2390
Agency Title: Wardley Real Estate

Estimate Your Payment
Estimated Payment
$ 3,542.68 per month $2,959.97 Principal & Interest $356.67 Property Tax $226.04 Homeowner's Insurance
169 Cobalt Sky Avenue | MLS# 2828153
This single family home located at 169 Cobalt Sky Avenue , Henderson, NV 89002 is currently listed for sale with an asking price of $775,000. This property was built in 2008 and has 6 bedrooms and 4 full baths with 3800 sq. ft. Cobalt Sky Avenue is located in the Crestway Trails subdivision. Search Crestway Trails real estate on yenvong.wardleyre.com today.