

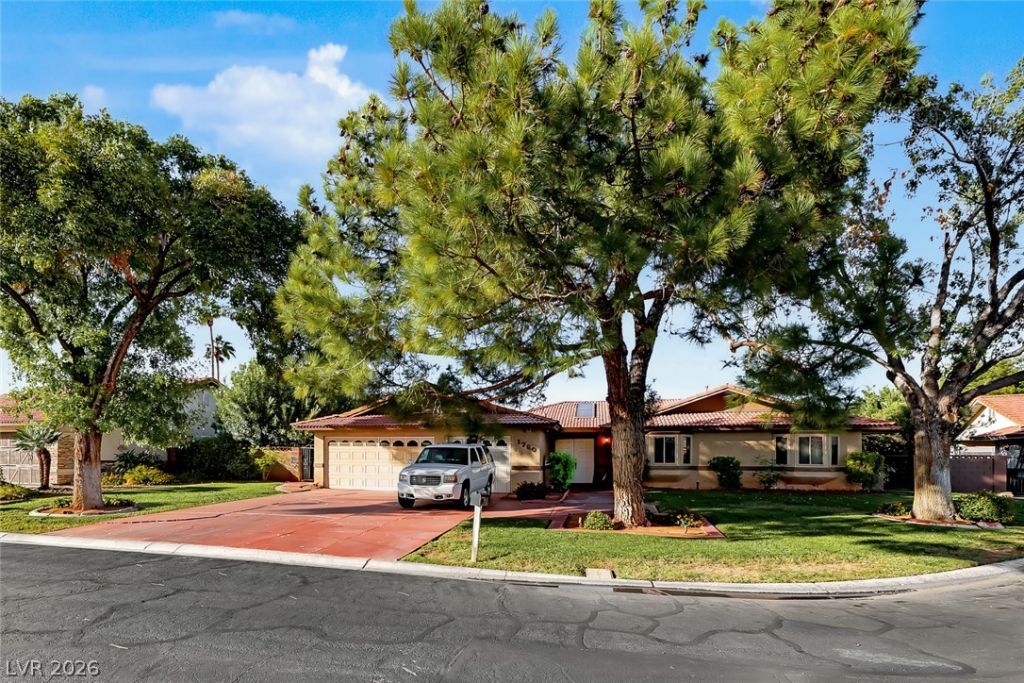
BEDS4
BATHS3 full
SQUARE FEET2,144
MLS#2829421
STATUSActive
PROPERTY TYPEResidential - Single Family
SUBDIVISIONFrontier Rancho Estate
Property Description
A Home Filled with Memories, Ready for Its Next Chapter! For the past 20 years, this home has been filled with family gatherings and celebrations. Now, after two decades of making memories with their children and grandchildren, the sellers are ready for a new chapter—one where it’s their turn to be taken care of.This single-story home boasts 2,144 square feet, with 4 bedrooms and 3 bathrooms. With a lot size of over 13,000 square feet, you could add a pool and still have plenty of room in the backyard.This well-loved home is ready for you to make it your own. While it could benefit from updating and a fresh perspective, it offers a wonderful opportunity to bring your personal style and vision to life. It’s a great opportunity for anyone looking for a great deal.
Property Features
Property Type: Residential - Single Family
Cooling: Central Air, Electric
Fireplaces: 1
Garage: 3
Heating: Central, Gas
Home Style: One Story
Lot Size: 0.31 Acres
Roof Type: Tile
Stories: 1.0
Taxes: $2,118
Year Built: 1978
Amenities
Ceiling Fan(s)
Primary Downstairs
Window Treatments
Patio
Private Yard
Feature Descriptions
Appliances: Built-In Electric Oven, Dryer, Disposal, Microwave, Refrigerator, Water Purifier, Washer
Association Amenities: Basketball Court, Gated, RV Parking, Tennis Court(s)
Days on Site: 1
Fencimg: Block, Back Yard
Fireplace: Gas, Living Room
Flooring: Carpet, Tile
HOA Fee: 110/ Monthly
Laundry: Gas Dryer Hookup, Main Level
Lot: 1/4 to 1 Acre Lot, Sprinklers In Rear, Sprinklers In Front, Landscaped, Trees
Parcel#: 177-11-112-061
Parking: Attached, Garage, Inside Entrance, Private, RV Gated, RV Access/Parking
Parking Notes: Attached, Garage, Inside Entrance, Private, RV Gated, R
Patio/Porch: Covered, Patio
Sewer: Public Sewer
Utilities: Underground Utilities
Water: Public
Window: Blinds
Room Sizes
Living Room: 16 X 20
Bedroom 4: 11 X 12
Bedroom 3: 11 X 11
Bedroom 2: 11 X 13
Primary Bedroom: 13 X 17
Local Schools
High School: Silverado
Middle School: Schofield Jack Lund
Elementary School: Hill, Charlotte,Hill, Charlotte
Listed By / Shown By
Listed By
Agency Name: Realty ONE Group, Inc
Agency Contact: (702) 249-9387
Agent Name: Teresa Dodd

Shown By
Agent Name: Yen Vong
Agent Phone: (725) 600-2390
Agency Title: Wardley Real Estate

Estimate Your Payment
Estimated Payment
$ 2,186.77 per month $1,867.65 Principal & Interest $176.50 Property Tax $142.63 Homeowner's Insurance
1760 Olympia Drive | MLS# 2829421
This single family home located at 1760 Olympia Drive , Las Vegas, NV 89123 is currently listed for sale with an asking price of $489,000. This property was built in 1978 and has 4 bedrooms and 3 full baths with 2144 sq. ft. Olympia Drive is located in the Frontier Rancho Estate subdivision. Search Frontier Rancho Estate real estate on yenvong.wardleyre.com today.