

BEDS3
BATHS3 full
SQUARE FEET2,083
MLS#2829305
STATUSActive
PROPERTY TYPERental - Single Family
SUBDIVISIONSummerlin Village 19 Enclave 2
Property Description
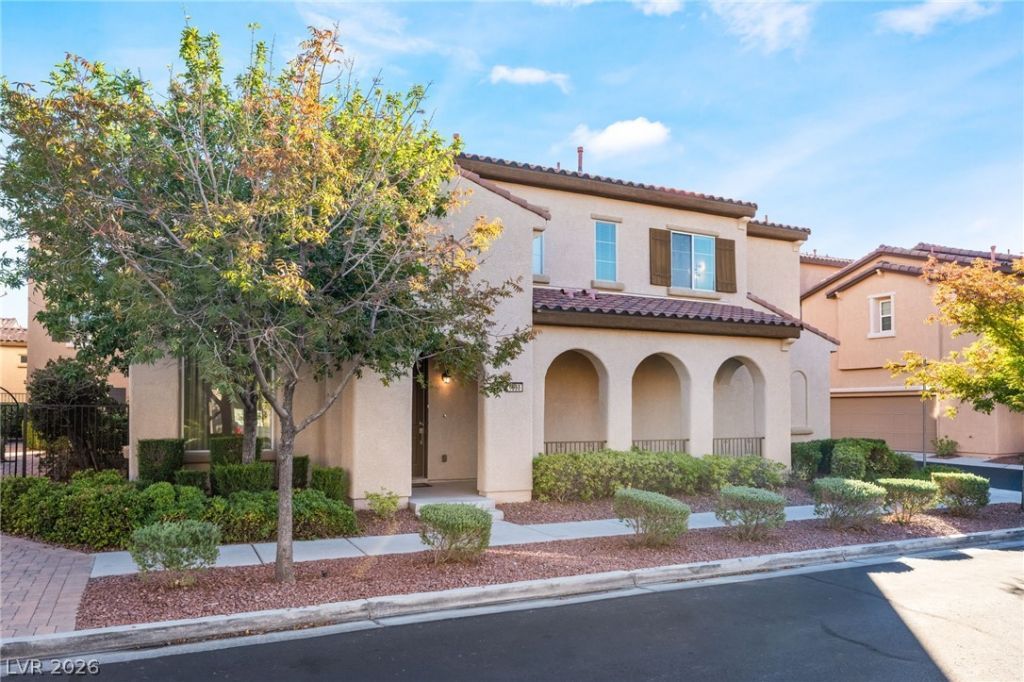
Discover this beautifully upgraded two-story home in the Summerlin community, featuring fresh interior paint, a brand-new refrigerator, and thoughtful improvements throughout! The inviting floor plan offers a formal living room and separate family room, providing versatile spaces for relaxation and entertaining. The well-appointed kitchen features granite countertops, a center island, generous cabinetry, a pantry, stainless steel appliances, a brand-new refrigerator, and a reverse osmosis (RO) water filtration system. Additional upgrades include a whole-home water softener, newer water heater, and a dedicated laundry room with washer and dryer, offering added convenience and functionality. Upstairs, the spacious primary suite features a walk-in closet and a private bathroom complete with dual sinks, a soaking tub, and a separate shower. The attached two-car garage showcases newly installed epoxy flooring and an electric vehicle charger. Step outside to a fully fenced backyard with low-maintenance desert landscaping, creating an inviting space for outdoor enjoyment. Community amenities include a swimming pool, spa, playground, and walking paths. Conveniently located near Downtown Summerlin, Red Rock Casino, Las Vegas Ballpark, City National Arena, and Red Rock Canyon, this home offers an exceptional combination of modern upgrades, practical amenities, and convenient access to shopping, dining, entertainment, and outdoor recreation!
Property Features
Property Type: Rental - Single Family
Cooling: Central Air, Electric
Garage: 2
Heating: Central, Gas
Home Style: Two Story
Lot Size: 0.07 Acres
Roof Type: Tile
Stories: 2.0
Year Built: 2006
Amenities
Ceiling Fan(s)
Window Treatments
Feature Descriptions
Appliances: Dryer, Dishwasher, Disposal, Gas Range, Microwave, Refrigerator, Washer/Dryer, Washer/DryerAllInOne, Washer
Association Amenities: Jogging Path, Playground, Pool, Spa/Hot Tub
Community Features: Pool
Days on Site: 3
Exterior: Frame, Stucco
Fencimg: Block, Back Yard
Flooring: Carpet, Tile
Hot Tub: Yes
Laundry: Electric Dryer Hookup, Gas Dryer Hookup, Laundry Room
Parcel#: 164-02-613-064
Parking: Garage, Private
Parking Notes: Garage, Private
Pool: Association, Community
Swimming Pool: Yes
Utilities: Cable Available
Window: Blinds
Room Sizes
Living Room: 15 X 15
Family Room: 12 X 10
Dining Room: 10 X 12
Bedroom 3: 12 X 12
Bedroom 2: 12 X 12
Primary Bedroom: 18 X 20
Local Schools
High School: Palo Verde
Middle School: Rogich Sig
Elementary School: Goolsby, Judy & John,Goolsby, Judy & Joh
Listed By / Shown By
Listed By
Agency Name: Black & Cherry Real Estate
Agency Contact: 702-795-4663
Agent Name: Ashley A. Hawks

Shown By
Agent Name: Yen Vong
Agent Phone: (725) 600-2390
Agency Title: Wardley Real Estate

1898 Granemore Street | MLS# 2829305
This property located at 1898 Granemore Street, Las Vegas, NV 89135 is currently listed for rent with an asking price of $2,500 / Monthly. Search Las Vegas real estate on yenvong.wardleyre.com today.