

BEDS3
BATHS2 full 1 partial
SQUARE FEET1,800
MLS#2829286
STATUSActive
PROPERTY TYPEResidential - Townhouse
SUBDIVISIONSouth Edge Inspirada Village 1 Pod 1 Phase 1
Property Description
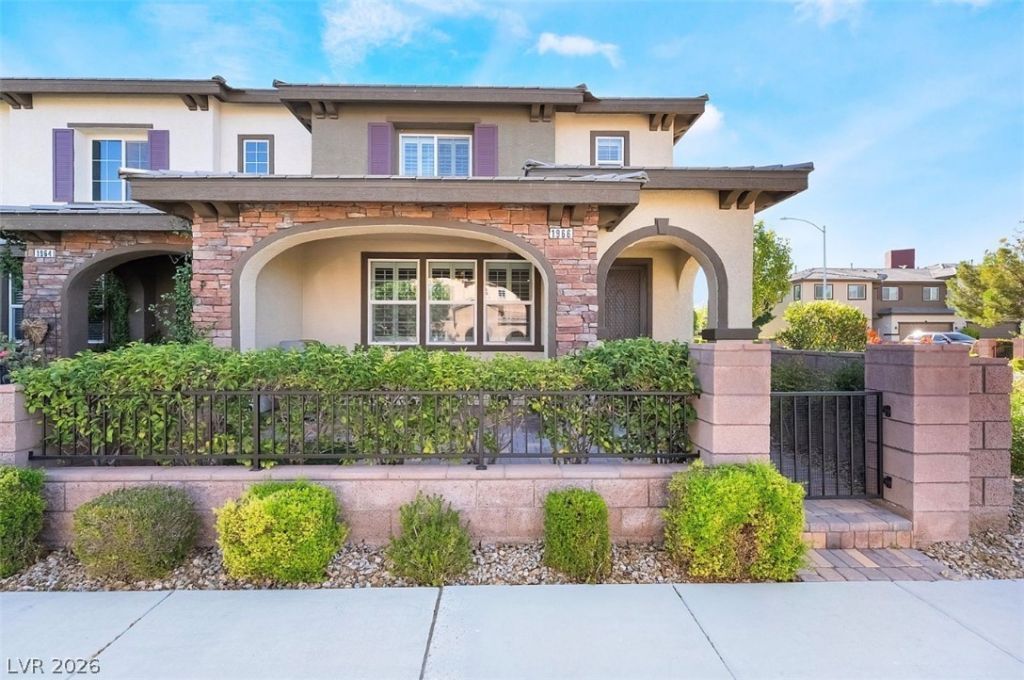
Discover this rare Toll Brothers corner townhome at the end of the road in the award-winning community of Inspirada! With one previous owner, this beautifully maintained, move-in-ready home offers 1,800 square feet, 3 bedrooms, 2.5 baths, a welcoming front courtyard, and a covered front porch with a BBQ included. A lockable privacy screen door adds convenience. Inside, an open floor plan, abundant natural light, 9-foot ceilings, plantation shutters, and ceiling fans in every room create an inviting atmosphere. The kitchen features a large island, stainless steel appliances, including the refrigerator, and a pantry, making everyday meals and entertaining effortless. Neutral 20-inch tile flooring provides a cool surface underfoot, while recessed lighting enhances the downstairs living spaces and carpeting adds comfort upstairs. The spacious primary suite includes a walk-in closet with built-in shelving and a private bath with an oversized soaking tub and separate shower. The generously sized upstairs laundry room offers a utility sink, storage cabinets, and an included washer and dryer with pedestals. Additional highlights include a tankless water heater and soft water loop. Enjoy exclusive access to the Toll Brothers clubhouse, fitness center, and pools, with Solista Park, a pool, and a restaurant just steps away. Inspirada’s parks, walking trails, and farmers market on the first and third Saturdays offer even more to enjoy. Schedule your private tour today!
Property Features
Property Type: Residential - Townhouse
Cooling: Central Air, Electric
Garage: 2
Heating: Central, Gas
Home Style: Two Story
Lot Size: 0.04 Acres
Roof Type: Pitched, Tile
Stories: 2.0
Taxes: $2,784
Year Built: 2014
Amenities
Bathroom on Main Level
Ceiling Fan(s)
Half Bath on Main Level
Barbecue
Patio
Private Yard
Irrigation Sprinklers
Feature Descriptions
Appliances: Dryer, Dishwasher, Disposal, Gas Range, Microwave, Refrigerator, Washer
Association Amenities: Basketball Court, Clubhouse, Dog Park, Fitness Center, Barbecue, Playground, Pool, Tennis Court(s)
Community Features: Pool
Days on Site: 3
Fencimg: Block, Back Yard
Flooring: Carpet, Tile
HOA Fee: 603/ Quarterly
Laundry: Cabinets, Electric Dryer Hookup, Gas Dryer Hookup, Laundry Room, Sink, Upper Level
Lot: Corner Lot, Drip Irrigation/Bubblers, Synthetic Grass, < 1/4 Acre
Parcel#: 191-11-812-101
Parking: Attached, Garage, Inside Entrance, Private
Parking Notes: Attached, Garage, Inside Entrance, Private
Patio/Porch: Patio
Pool: Association, Community
Sewer: Public Sewer
Swimming Pool: Yes
Utilities: Underground Utilities
Water: Public
Window: Double Pane Windows
Room Sizes
Living Room: 17 X 14
Bedroom 3: 14 X 11
Bedroom 2: 13 X 12
Primary Bedroom: 16 X 14
Local Schools
High School: Liberty
Middle School: Webb, Del E.
Elementary School: Ellis, Robert and Sandy,Ellis, Robert an
Listed By / Shown By
Listed By
Agency Name: Realty ONE Group, Inc
Agency Contact: (702) 379-9797
Agent Name: James P. Cerrone

Shown By
Agent Name: Yen Vong
Agent Phone: (725) 600-2390
Agency Title: Wardley Real Estate

Estimate Your Payment
Estimated Payment
$ 2,061.39 per month $1,699.60 Principal & Interest $232.00 Property Tax $129.79 Homeowner's Insurance
1966 Via Delle Arti | MLS# 2829286
This townhouse located at 1966 Via Delle Arti, Henderson, NV 89044 is currently listed for sale with an asking price of $445,000. This property was built in 2014 and has 3 bedrooms and 2 full and 1 partial baths with 1800 sq. ft. Via Delle Arti is located in the South Edge Inspirada Village 1 Pod 1 Phase 1 subdivision. Search South Edge Inspirada Village 1 Pod 1 Phase 1 real estate on yenvong.wardleyre.com today.