

BEDS2
BATHS2 full
SQUARE FEET986
MLS#2828891
STATUSActive
PROPERTY TYPEResidential - Condominium
SUBDIVISIONPortofino
Property Description
Enjoy stunning views of the Colorado River, surrounding mountains, and Arizona from this inviting third-floor condo! This 2-bedroom, 2-bathroom home features laminate wood flooring throughout, rich dark kitchen cabinetry, and stainless steel appliances for a stylish, cohesive look. The living area offers a cozy wood-burning fireplace, perfect for relaxing evenings with a view, while decorative lighting adds an elegant touch to the dining area. Take in the beautiful surrounding scenery and enjoy comfortable, low-maintenance living in a desirable setting. Close to the fun of the Laughlin casinos, restaurants, and shopping. A wonderful opportunity to enjoy scenic views and comfortable condo living!
Property Features
Property Type: Residential - Condominium
Cooling: Central Air, Electric
Fireplaces: 1
Heating: Central, Electric
Home Style: Three Story
Lot Size: 0.19 Acres
Roof Type: Flat
Stories: 3.0
Taxes: $624
Year Built: 1989
Amenities
Bathroom on Main Level
Bedroom on Main Level
Ceiling Fan(s)
Primary Downstairs
None
Feature Descriptions
Appliances: Dryer, Dishwasher, Electric Range, Disposal, Microwave, Refrigerator, Washer
Association Amenities: Gated, Barbecue, Pool, Pet Restrictions, RV Parking, Guard, Spa/Hot Tub
Community Features: Pool
Days on Site: 3
Fencimg: Block, Full, Wrought Iron
Fireplace: Living Room, Wood Burning
Flooring: Linoleum, Vinyl
HOA Fee: 333/ Monthly
Hot Tub: Yes
Laundry: Electric Dryer Hookup, Laundry Closet
Lot: Desert Landscaping, Landscaped, Rocks, < 1/4 Acre
Parcel#: 264-28-118-033
Parking: Assigned, Covered, Detached Carport, RV Gated, RV Access/Parking, One Space, Guest
Parking Notes: Assigned, Covered, Detached Carport, RV Gated, RV Acce
Pool: Community
Sewer: Public Sewer
Special View Info: City, Mountain(s)
Swimming Pool: Yes
Utilities: Electricity Available, Natural Gas Not Available
Water: Public
Room Sizes
Bedroom 2: 11 X 12
Primary Bedroom: 11 X 14
Kitchen: 7 X 8
Living Room: 12 X 16
Local Schools
High School: Laughlin
Middle School: Laughlin
Elementary School: Bennett, William G.,Bennett, William G.
Listed By / Shown By
Listed By
Agency Name: Innovative Property Solutions
Agency Contact: (425) 223-1580
Agent Name: Jennifer L. Anderson

Shown By
Agent Name: Yen Vong
Agent Phone: (725) 600-2390
Agency Title: Wardley Real Estate

Estimate Your Payment
Estimated Payment
$ 586.43 per month $496.51 Principal & Interest $52.00 Property Tax $37.92 Homeowner's Insurance
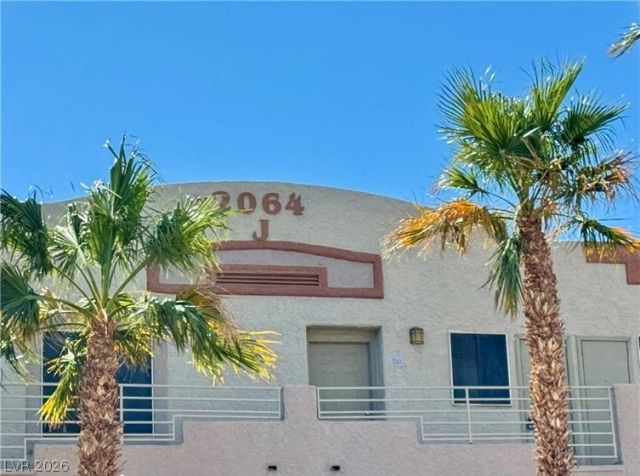
2064 Mesquite Lane , Unit 303 | MLS# 2828891
This condo located at 2064 Mesquite Lane , Unit 303, Laughlin, NV 89029 is currently listed for sale with an asking price of $130,000. This property was built in 1989 and has 2 bedrooms and 2 full baths with 986 sq. ft. Mesquite Lane , Unit 303 is located in the Portofino subdivision. Search Portofino real estate on yenvong.wardleyre.com today.