

BEDS2
BATHS2 full
SQUARE FEET1,649
MLS#2827339
STATUSActive
PROPERTY TYPEResidential - Single Family
SUBDIVISIONDel Webb Communities
Property Description
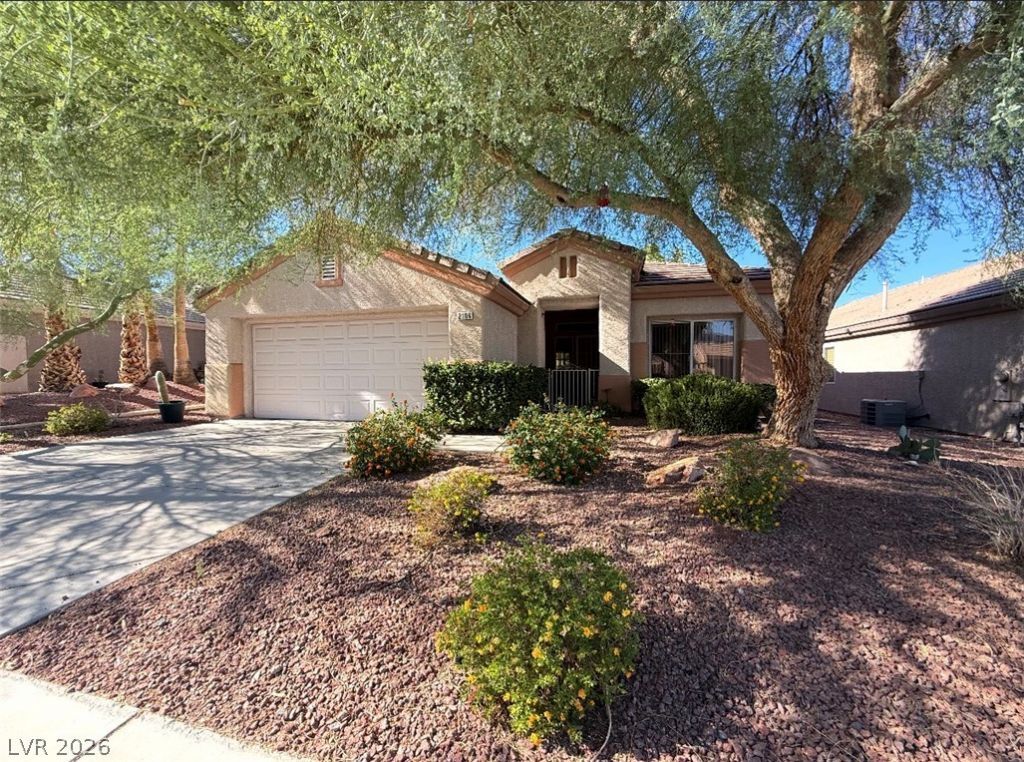
Wow - Seller is willing to let buyer assume is 2.25% rate on his $336,000 mortgage with a $1,856 payment! Buyer needs to come up with the difference. Welcome home to this charming 55+ Sun City McDonald Ranch home in the heart of Green Valley. In the popular Alabaster floor plan, this single-story house has picturesque curb appeal featuring mature trees, desert landscaping and a covered entry. The heart of the home features a light-filled kitchen complete with oak cabinetry, center island, gas range and a breakfast nook. Water heater replaced in 2025 and HVAC tuned up this year. Relax in the fully fenced backyard which is short walk to the Desert Willow golf course. Great shopping and dining are just around the corner at The District and Whole Foods center. Priced to sell!
Property Features
Property Type: Residential - Single Family
Cooling: Central Air, Electric
Garage: 2
Heating: Central, Gas
Home Style: One Story
Lot Size: 0.12 Acres
Roof Type: Tile
Stories: 1.0
Taxes: $2,529
Year Built: 1997
Amenities
Bedroom on Main Level
Ceiling Fan(s)
Primary Downstairs
Window Treatments
Patio
Irrigation Sprinklers
Feature Descriptions
Appliances: Dryer, Dishwasher, Disposal, Gas Range, Microwave, Refrigerator, Washer
Association Amenities: Basketball Court, Clubhouse, Fitness Center, Golf Course, Barbecue, Pool, Tennis Court(s)
Community Features: Pool
Days on Site: 11
Fencimg: Full
Flooring: Carpet, Tile
HOA Fee: 1260/ Annually
Laundry: Gas Dryer Hookup, Main Level, Laundry Room
Lot: Drip Irrigation/Bubblers, Desert Landscaping, Landscaped, Trees, < 1/4 Acre
Parcel#: 178-29-610-232
Parking: Attached, Finished Garage, Garage, Garage Door Opener, Inside Entrance, Private
Parking Notes: Attached, Finished Garage, Garage, Garage Door Opener
Patio/Porch: Covered, Patio
Pool: Community
Sewer: Public Sewer
Swimming Pool: Yes
Utilities: Cable Available, Underground Utilities
Water: Public
Window: Blinds, Double Pane Windows
Room Sizes
Bedroom 2: 12 X 10
Primary Bedroom: 15 X 14
Kitchen: 22 X 10
Local Schools
High School: Coronado High
Middle School: Webb, Del E.
Elementary School: Vanderburg, John C.,Vanderburg, John C.
Listed By / Shown By
Listed By
Agency Name: Custom Fit Real Estate
Agency Contact: 702-408-4891
Agent Name: Bryce Henderson

Shown By
Agent Name: Yen Vong
Agent Phone: (725) 600-2390
Agency Title: Wardley Real Estate

Estimate Your Payment
Estimated Payment
$ 1,978.48 per month $1,642.31 Principal & Interest $210.75 Property Tax $125.42 Homeowner's Insurance
2106 Joy Creek Lane | MLS# 2827339
This single family home located at 2106 Joy Creek Lane, Henderson, NV 89012 is currently listed for sale with an asking price of $430,000. This property was built in 1997 and has 2 bedrooms and 2 full baths with 1649 sq. ft. Joy Creek Lane is located in the Del Webb Communities subdivision. Search Del Webb Communities real estate on yenvong.wardleyre.com today.