

BEDS2
BATHS2 full
SQUARE FEET2,401
MLS#2824830
STATUS(Bank Owned) - Active
PROPERTY TYPEResidential - Single Family
SUBDIVISIONSun City Anthem
Property Description
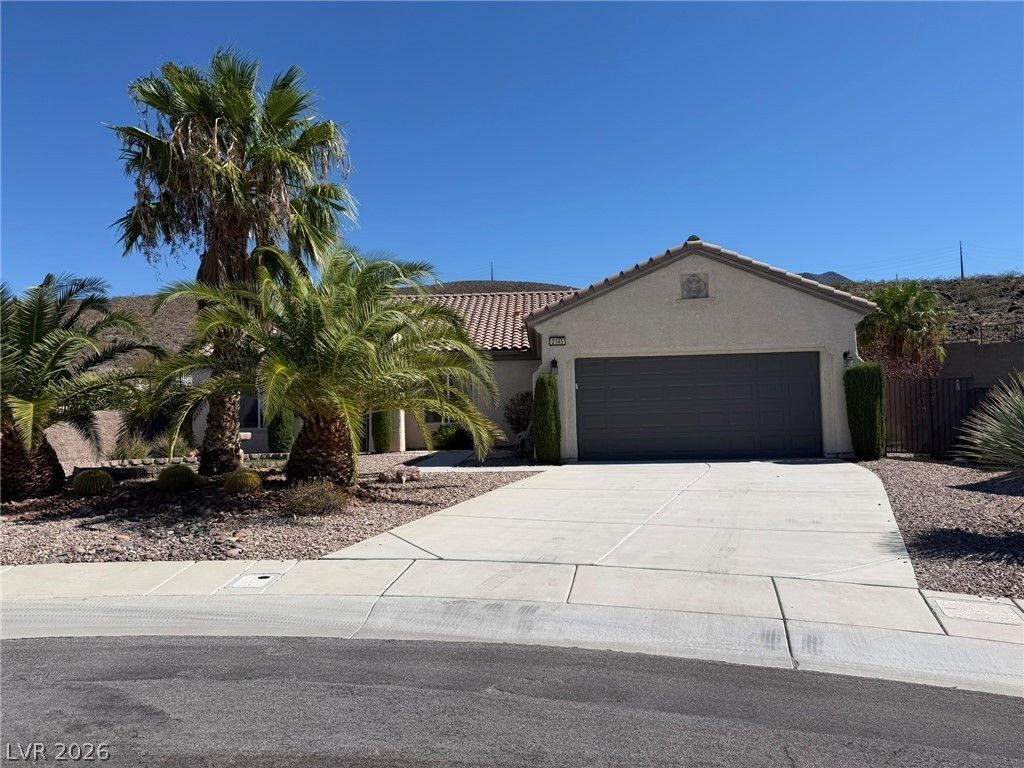
Nice 1 story home with 2 bedrooms, a den, and 2 baths located in the master planned community of Sun City Anthem. Inviting floor plan with lots of living spaces! The kitchen features an island, granite countertops, and tile flooring. The primary bedroom has a spacious closet and the primary bathroom has a separate shower and bathtub. This home also includes a rear covered patio and a dog run. Show today! All figures and measurements are only approximate. Buyer is to verify schools, HOA, measurements and utilities.
Property Features
Property Type: Residential - Single Family
Cooling: Central Air, Electric
Garage: 2
Heating: Central, Gas
Home Style: One Story
Lot Size: 0.20 Acres
Roof Type: Tile
Stories: 1.0
Taxes: $3,573
Year Built: 2006
Amenities
Ceiling Fan(s)
Dog Run
Patio
Private Yard
Feature Descriptions
Appliances: Dryer, Dishwasher, Disposal, Gas Range, Microwave, Washer
Association Amenities: Pet Restrictions
Days on Site: 12
Exterior: Drywall
Fencimg: Block, Back Yard
Flooring: Carpet, Ceramic Tile
HOA Fee: 435/ Quarterly
Laundry: Gas Dryer Hookup, Laundry Room
Lot: Desert Landscaping, Landscaped, Rocks, < 1/4 Acre
Parcel#: 190-17-211-126
Parking: Attached, Finished Garage, Garage, Garage Door Opener, Inside Entrance, Private
Parking Notes: Attached, Finished Garage, Garage, Garage Door Opener
Patio/Porch: Covered, Patio
Sewer: Public Sewer
Utilities: Underground Utilities
Water: Public
Room Sizes
Bedroom 2: 11 X 11
Primary Bedroom: 17 X 13
Dining Room: 14 X 12
Family Room: 14 X 14
Living Room: 14 X 10
Local Schools
High School: Liberty
Middle School: Webb, Del E.
Elementary School: Wallin, Shirley & Bill,Wallin, Shirley &
Listed By / Shown By
Listed By
Agency Name: Hastings Brokerage Ltd
Agency Contact: 702-240-5448
Agent Name: Jim Hastings II

Shown By
Agent Name: Yen Vong
Agent Phone: (725) 600-2390
Agency Title: Wardley Real Estate

Estimate Your Payment
Estimated Payment
$ 2,990.04 per month $2,501.27 Principal & Interest $297.75 Property Tax $191.01 Homeowner's Insurance
2145 Falls City Court | MLS# 2824830
This single family home located at 2145 Falls City Court, Henderson, NV 89044 is currently listed for sale with an asking price of $654,900. This property was built in 2006 and has 2 bedrooms and 2 full baths with 2401 sq. ft. Falls City Court is located in the Sun City Anthem subdivision. Search Sun City Anthem real estate on yenvong.wardleyre.com today.