

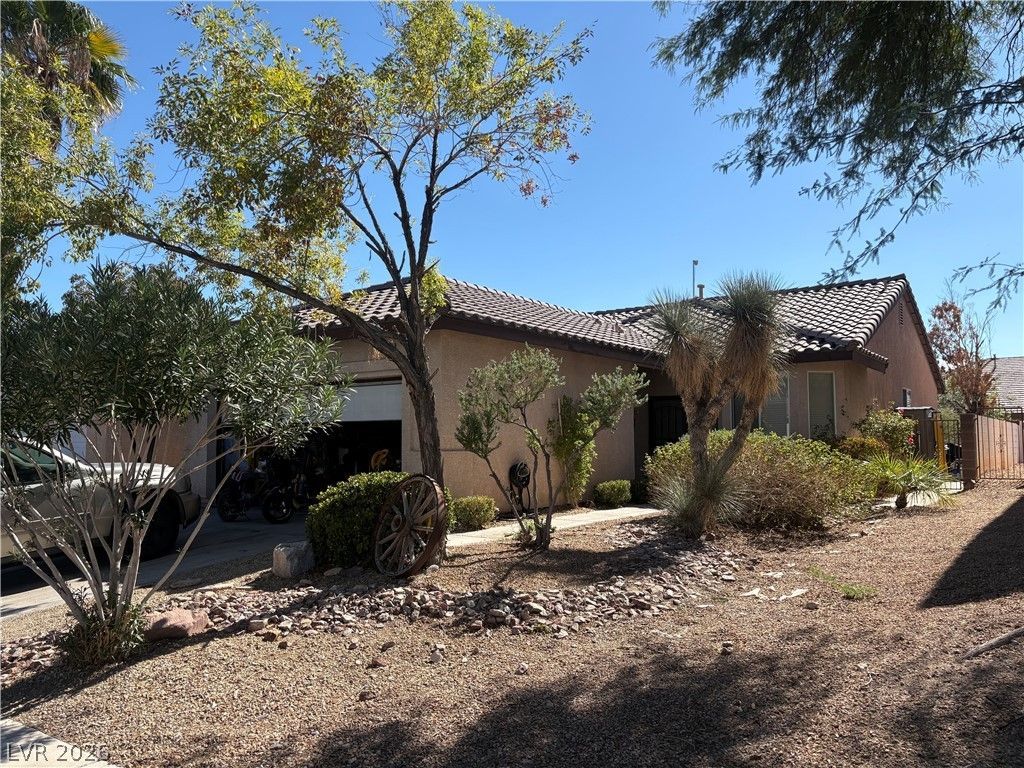
BEDS3
BATHS2 full
SQUARE FEET1,287
MLS#2827447
STATUSActive
PROPERTY TYPEResidential - Single Family
SUBDIVISIONAgate Gilespie
Property Description
Welcome to 223 Gray Granite! Conveniently located just minutes from the Las Vegas Strip, shopping, dining, entertainment, and everyday amenities! This well-maintained home features low-maintenance desert landscaping in both the front and backyard, along with a spacious 2-car garage. The functional floor plan offers a generous living and dining area with a cozy fireplace, built-in media nook, and French doors opening to the backyard patio. The kitchen features an oversized eat-in nook, ample cabinetry, and all appliances included. The spacious primary suite offers a walk-in closet, while additional storage throughout adds everyday convenience. Ceiling fans in all bedrooms and the living room, plus tile flooring in the kitchen, nook, hallways, and bathrooms. Enjoy comfortable living, easy-care outdoor spaces, and a convenient central Las Vegas location. Whether you're looking for a primary residence or a potential investment opportunity, this home offers flexibility and value!
Property Features
Property Type: Residential - Single Family
Cooling: Central Air, Electric
Fireplaces: 1
Garage: 2
Heating: Central, Gas
Home Style: One Story
Lot Size: 0.10 Acres
Roof Type: Tile
Stories: 1.0
Taxes: $1,844
Year Built: 1999
Amenities
Bedroom on Main Level
Ceiling Fan(s)
Full Bath on Main Level
Primary Downstairs
Window Treatments
Patio
Feature Descriptions
Appliances: Dryer, Dishwasher, Disposal, Gas Range, Refrigerator, Washer
Association Amenities: None
Days on Site: 3
Fencimg: Block, Back Yard
Fireplace: Gas, Living Room
Flooring: Carpet, Ceramic Tile
Laundry: Electric Dryer Hookup, Gas Dryer Hookup, Laundry Room
Lot: Desert Landscaping, Landscaped, < 1/4 Acre
Parcel#: 177-21-617-007
Parking: Attached, Garage, Inside Entrance, Open, Private
Parking Notes: Attached, Garage, Inside Entrance, Open, Private
Patio/Porch: Patio
Sewer: Public Sewer
Utilities: Underground Utilities
Water: Public
Window: Blinds, Double Pane Windows
Room Sizes
Living Room: 14 X 12
Dining Room: 10 X 9
Bedroom 3: 11 X 10
Bedroom 2: 11 X 10
Primary Bedroom: 14 X 11
Local Schools
High School: Liberty
Middle School: Silvestri
Elementary School: Hummell, John R.,Hummell, John R.
Listed By / Shown By
Listed By
Agency Name: Real Broker LLC
Agent Name: Mary Preheim

Shown By
Agent Name: Yen Vong
Agent Phone: (725) 600-2390
Agency Title: Wardley Real Estate

Estimate Your Payment
Estimated Payment
$ 1,715.84 per month $1,451.34 Principal & Interest $153.67 Property Tax $110.83 Homeowner's Insurance
223 Gray Granite Avenue | MLS# 2827447
This single family home located at 223 Gray Granite Avenue , Las Vegas, NV 89123 is currently listed for sale with an asking price of $380,000. This property was built in 1999 and has 3 bedrooms and 2 full baths with 1287 sq. ft. Gray Granite Avenue is located in the Agate Gilespie subdivision. Search Agate Gilespie real estate on yenvong.wardleyre.com today.