

BEDS3
BATHS2 full 1 partial
SQUARE FEET1,490
MLS#2829061
STATUSActive
PROPERTY TYPEResidential - Townhouse
SUBDIVISIONCadence Neighborhood 5 Village Parcel C-3
Property Description
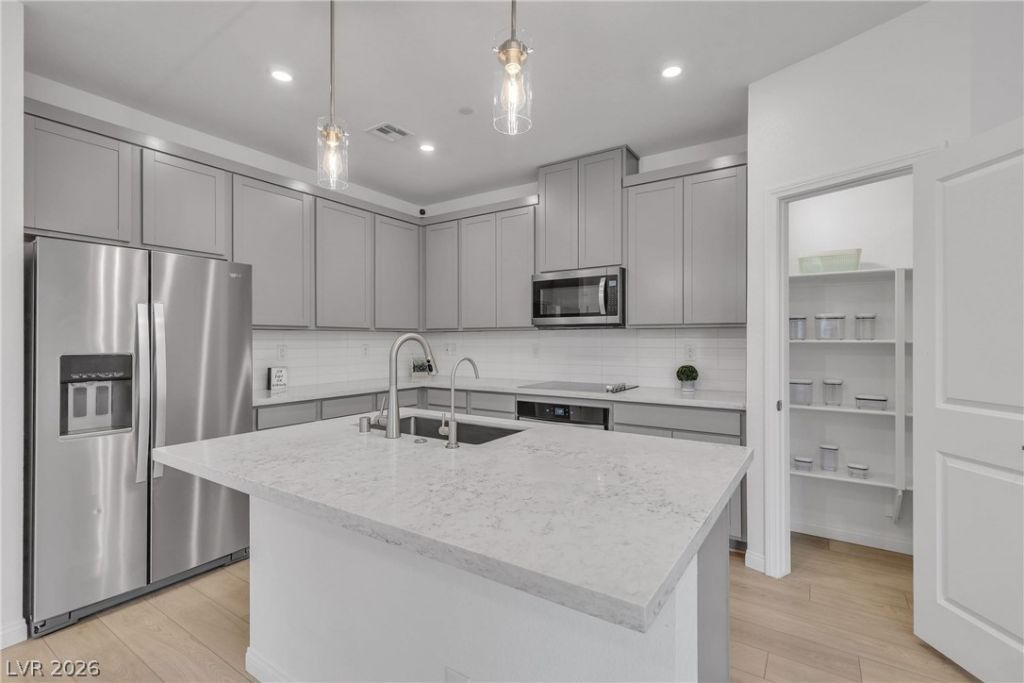
5.5% VA ASSUMABLE LOAN FOR QUALIFIED PRIMARY-RESIDENCE BUYERS! A fantastic opportunity in Cadence! This 2023 beautifully upgraded 3BR/2.5BA end-unit townhome offers the perfect combination of style, comfort and incredible community amenities! Also a great investment opportunity! Light and bright with 9-ft ceilings on both levels, mission-style stair rails and Smart Home features. The gorgeous kitchen boasts quartz countertops, 42 cabinets, designer backsplash, pendant lighting and an upgraded electric cooktop. Additional upgrades include a whole-home H2O To Go water filtration system (approx. $5K value) and installed ADT security system. HOA covers water, sewer and landscaping! Enjoy Cadence Central Park's resort-style pool with Strip views, pickleball and basketball courts, walking trails, dog parks, playgrounds and year-round community events. An exceptional home in one of Henderson's most exciting master-planned communities!
Property Features
Property Type: Residential - Townhouse
Cooling: Central Air, Electric
Garage: 2
Heating: Central, Electric
Home Style: Two Story
Lot Size: 0.04 Acres
Roof Type: Tile
Stories: 2.0
Taxes: $3,710
Year Built: 2023
Amenities
Bathroom on Main Level
Half Bath on Main Level
Window Treatments
Porch
Irrigation Sprinklers
Feature Descriptions
Appliances: Built-In Electric Oven, Dryer, Dishwasher, Electric Cooktop, Disposal, Microwave, Refrigerator, Water Softener Owned, Water Purifier, Washer
Association Amenities: Basketball Court, Dog Park, Playground, Pickleball, Park, Pool
Community Features: Pool
Days on Site: 3
Exterior: Drywall
Fencimg: None
Flooring: Carpet, Ceramic Tile
HOA Fee: 225/ Quarterly
Laundry: Electric Dryer Hookup, Laundry Room, Upper Level
Lot: Drip Irrigation/Bubblers, Desert Landscaping, Landscaped
Parcel#: 160-31-811-093
Parking: Attached, Garage, Private, Guest
Parking Notes: Attached, Garage, Private, Guest
Patio/Porch: Porch
Pool: Community
Sewer: Public Sewer
Swimming Pool: Yes
Utilities: Underground Utilities
Water: Public
Window: Low-Emissivity Windows, Window Treatments
Room Sizes
Great Room: 14 X 10
Dining Room: 8 X 8
Bedroom 3: 10 X 10
Bedroom 2: 9 X 11
Primary Bedroom: 11 X 13
Local Schools
High School: Basic Academy
Middle School: Brown B. Mahlon
Elementary School: Josh, Stevens,Josh, Stevens
Listed By / Shown By
Listed By
Agency Name: Signature Real Estate Group
Agency Contact: (702) 330-4878
Agent Name: Patricia Delaney

Shown By
Agent Name: Yen Vong
Agent Phone: (725) 600-2390
Agency Title: Wardley Real Estate

Estimate Your Payment
Estimated Payment
$ 1,891.90 per month $1,470.44 Principal & Interest $309.17 Property Tax $112.29 Homeowner's Insurance
224 Wewatta Avenue | MLS# 2829061
This townhouse located at 224 Wewatta Avenue , Henderson, NV 89011 is currently listed for sale with an asking price of $385,000. This property was built in 2023 and has 3 bedrooms and 2 full and 1 partial baths with 1490 sq. ft. Wewatta Avenue is located in the Cadence Neighborhood 5 Village Parcel C-3 subdivision. Search Cadence Neighborhood 5 Village Parcel C-3 real estate on yenvong.wardleyre.com today.