

BEDS3
BATHS2 full
SQUARE FEET1,928
MLS#2827231
STATUSActive
PROPERTY TYPEResidential - Single Family
SUBDIVISIONRainbow Canyon Parcel C-3 Phase 2
Property Description
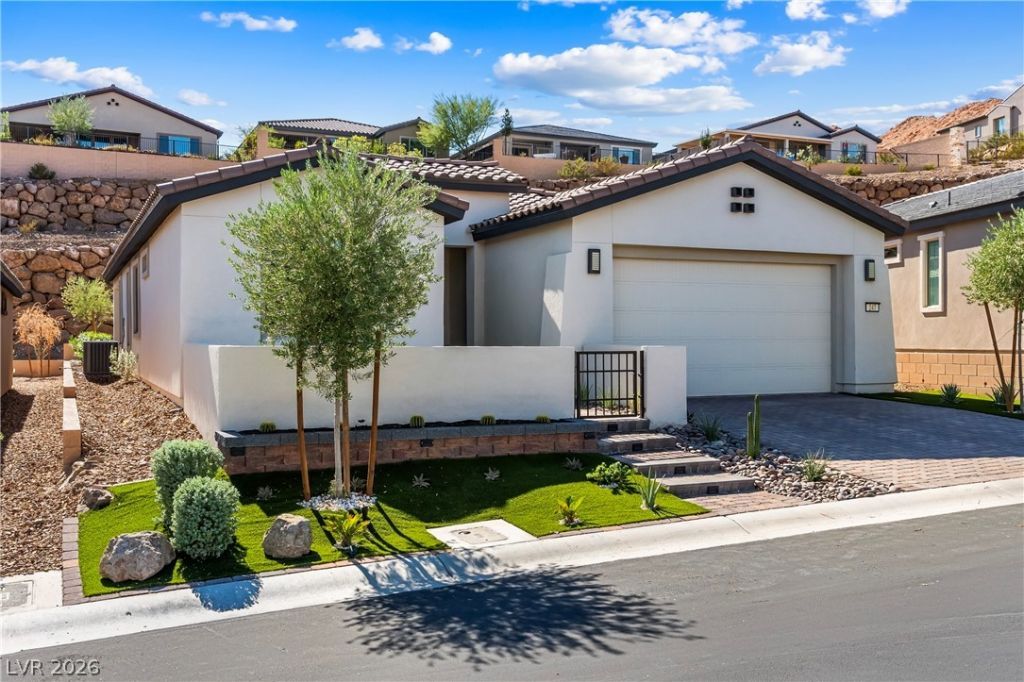
Discover the perfect blend of comfort, style, and easy living in this beautifully appointed single-story home located in the sought-after Del Webb, 55+ community of Lake Las Vegas. Offering 1,928 square feet of thoughtfully designed living space, this desirable floor plan features 3 bedrooms and an inviting layout ideal for everyday living and entertaining.A charming front courtyard enhances the home's curb appeal, creating a warm and welcoming first impression. The fully landscaped front and backyard offer beautifully maintained outdoor spaces to relax and enjoy. In the backyard, a covered patio provides the perfect setting for morning coffee, outdoor dining, or entertaining guests, while low-maintenance turf adds beauty and convenience.With over $70,000 in upgrades, this home offers exceptional value and thoughtful enhancements throughout. The highly sought-after Tifton floor plan, attractive landscaping, over sized 2 car garage, inviting outdoor living spaces, and desirable single-story design make this home a standout opportunity.Enjoy the comfort of a beautifully upgraded home and the appeal of a vibrant 55+ lifestyle in the desirable Lake Las Vegas community. This is a home you won't want to miss!
Property Features
Property Type: Residential - Single Family
Cooling: Central Air, Electric
Garage: 2
Heating: Central, Gas
Home Style: One Story
Lot Size: 0.13 Acres
Roof Type: Tile
Stories: 1.0
Taxes: $6,367
Year Built: 2023
Amenities
Bathroom on Main Level
Bedroom on Main Level
Ceiling Fan(s)
Full Bath on Main Level
Primary Downstairs
Window Treatments
Courtyard
Patio
Irrigation Sprinklers
Feature Descriptions
Appliances: Built-In Gas Oven, Dryer, Dishwasher, Gas Cooktop, Disposal, Microwave, Refrigerator, Washer
Association Amenities: Clubhouse, Gated, Pickleball, Pool, Recreation Room, Spa/Hot Tub
Days on Site: 4
Fencimg: Block, Partial
Flooring: Carpet, Tile
HOA Fee: 153/ Monthly
Hot Tub: Yes
Laundry: Gas Dryer Hookup, Main Level, Laundry Room
Lot: Cul-De-Sac, Drip Irrigation/Bubblers, Desert Landscaping, Landscaped, Synthetic Grass, Trees, < 1/4 Acre
Parcel#: 160-15-514-012
Parking: Attached, Garage, Inside Entrance, Private
Parking Notes: Attached, Garage, Inside Entrance, Private
Patio/Porch: Covered, Patio
Pool: Association
Sewer: Public Sewer
Utilities: Underground Utilities
Water: Public
Window: Double Pane Windows, Drapes
Room Sizes
Dining Room: 13 X 12
Living Room: 21 X 18
Kitchen: 16 X 9
Bedroom 3: 13 X 11
Bedroom 2: 11 X 11
Primary Bathroom: 13 X 10
Primary Bedroom: 13 X 13
Local Schools
High School: Basic Academy
Middle School: Brown B. Mahlon
Elementary School: Josh, Stevens,Josh, Stevens
Listed By / Shown By
Listed By
Agency Name: Redfin
Agency Contact: 702-930-8408
Agent Name: Jenna O'Grady

Shown By
Agent Name: Yen Vong
Agent Phone: (725) 600-2390
Agency Title: Wardley Real Estate

Estimate Your Payment
Estimated Payment
$ 3,305.50 per month $2,578.04 Principal & Interest $530.58 Property Tax $196.88 Homeowner's Insurance
247 Sun Glaze Avenue | MLS# 2827231
This single family home located at 247 Sun Glaze Avenue, Henderson, NV 89011 is currently listed for sale with an asking price of $675,000. This property was built in 2023 and has 3 bedrooms and 2 full baths with 1928 sq. ft. Sun Glaze Avenue is located in the Rainbow Canyon Parcel C-3 Phase 2 subdivision. Search Rainbow Canyon Parcel C-3 Phase 2 real estate on yenvong.wardleyre.com today.