

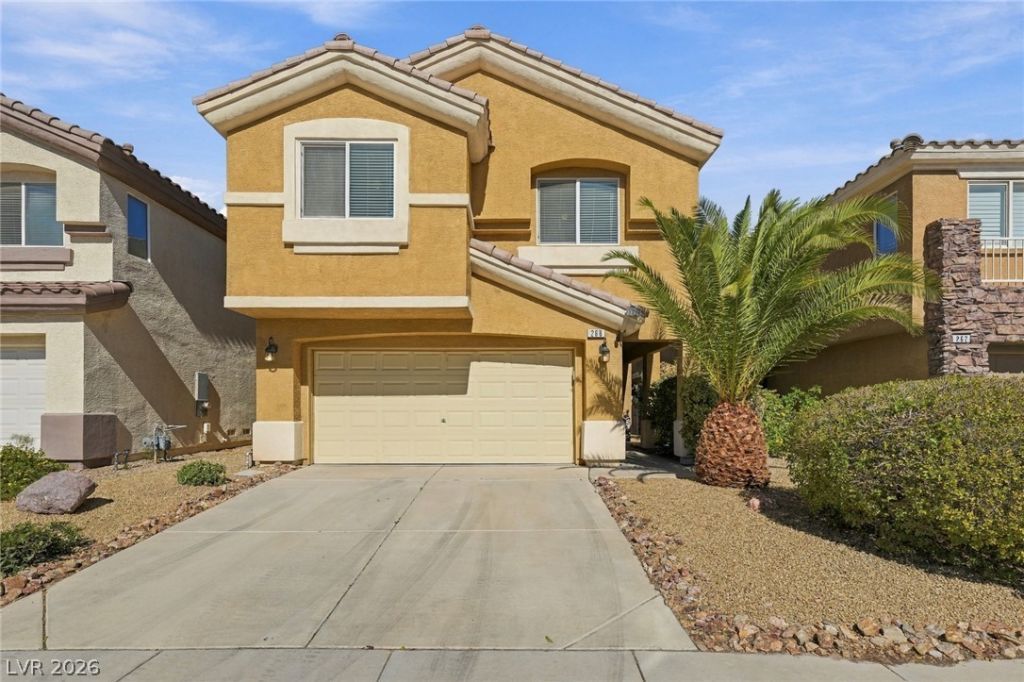
BEDS3
BATHS2 full 1 partial
SQUARE FEET1,714
MLS#2828837
STATUSActive
PROPERTY TYPEResidential - Single Family
SUBDIVISIONRhodes Ranch-Parcel 11-Phase 1
Property Description
COME LIVE THE RHODES RANCH LIFESTYLE IN THIS BEAUTIFUL 3 BEDROOM 2.5 BATH 2 CAR GARAGE MOVE IN READY HOME! FRONT ENTRY LIVING ROOM IS LIGHT AND BRIGHT * LOVELY KITCHEN WITH STAINLESS APPLIANCES GRANITE COUNTER TOPS BREAKFAST BAR AND WALK IN PANTRY * SUNNY DINING AREA HAS A DOOR TO THE PATIO * PRIMARY BEDROOM IS SPACIOUS WITH 2 WALK IN CLOSET AND LIGHTED CEILING FAN PRIMARY BATH WITH DOUBLE SINKS SEPERATE TUB AND SHOWER * GOOD SIZED SECONDARY BEDROOMS WITH LIGHTED CEILING FANS AND WALK IN CLOSETS * UPSTAIRS LOFT * SEPARATE LAUNDRY ROOM * FULLY LANDSCAPED FRONT AND BACK WITH A NICE PATIO * WATER HEATER IS NEWER * FEATURING ALL THE COVETED AMENITIES, GOLF AND RECREATION THAT RHODES RANCH HAS TO OFFER * COME SEE THIS HOME FOR YOURSELF!
Property Features
Property Type: Residential - Single Family
Cooling: Central Air, Electric
Garage: 2
Heating: Central, Gas
Home Style: Two Story
Lot Size: 0.07 Acres
Roof Type: Tile
Stories: 2.0
Taxes: $2,978
Year Built: 2004
Amenities
Bathroom on Main Level
Ceiling Fan(s)
Half Bath on Main Level
Window Treatments
Patio
Private Yard
Irrigation Sprinklers
Feature Descriptions
Appliances: Dishwasher, Gas Cooktop, Disposal, Microwave
Association Amenities: Gated, Guard
Days on Site: 3
Fencimg: Block, Back Yard
Flooring: Carpet, Tile
HOA Fee: 225/ Monthly
Laundry: Gas Dryer Hookup, Laundry Room, Upper Level
Lot: Drip Irrigation/Bubblers, Desert Landscaping, Landscaped, Rocks, Sprinklers Timer, < 1/4 Acre
Parcel#: 176-08-316-037
Parking: Attached, Finished Garage, Garage, Garage Door Opener, Inside Entrance, Private
Parking Notes: Attached, Finished Garage, Garage, Garage Door Opener
Patio/Porch: Patio
Sewer: Public Sewer
Utilities: Cable Available
Water: Public
Window: Blinds, Double Pane Windows
Room Sizes
Living Room: 15 X 14
Dining Room: 10 X 9
Bedroom 3: 12 X 12
Bedroom 2: 12 X 12
Primary Bedroom: 15 X 18
Local Schools
High School: Sierra Vista High
Middle School: Faiss, Wilbur & Theresa
Elementary School: Snyder, Don and Dee,Snyder, Don and Dee
Listed By / Shown By
Listed By
Agency Name: Elite Realty
Agency Contact: (702) 501-0389
Agent Name: Toni K. Smith

Shown By
Agent Name: Yen Vong
Agent Phone: (725) 600-2390
Agency Title: Wardley Real Estate

Estimate Your Payment
Estimated Payment
$ 2,073.45 per month $1,695.78 Principal & Interest $248.17 Property Tax $129.50 Homeowner's Insurance
268 Soggy Ruff Way | MLS# 2828837
This single family home located at 268 Soggy Ruff Way, Las Vegas, NV 89148 is currently listed for sale with an asking price of $444,000. This property was built in 2004 and has 3 bedrooms and 2 full and 1 partial baths with 1714 sq. ft. Soggy Ruff Way is located in the Rhodes Ranch-Parcel 11-Phase 1 subdivision. Search Rhodes Ranch-Parcel 11-Phase 1 real estate on yenvong.wardleyre.com today.