

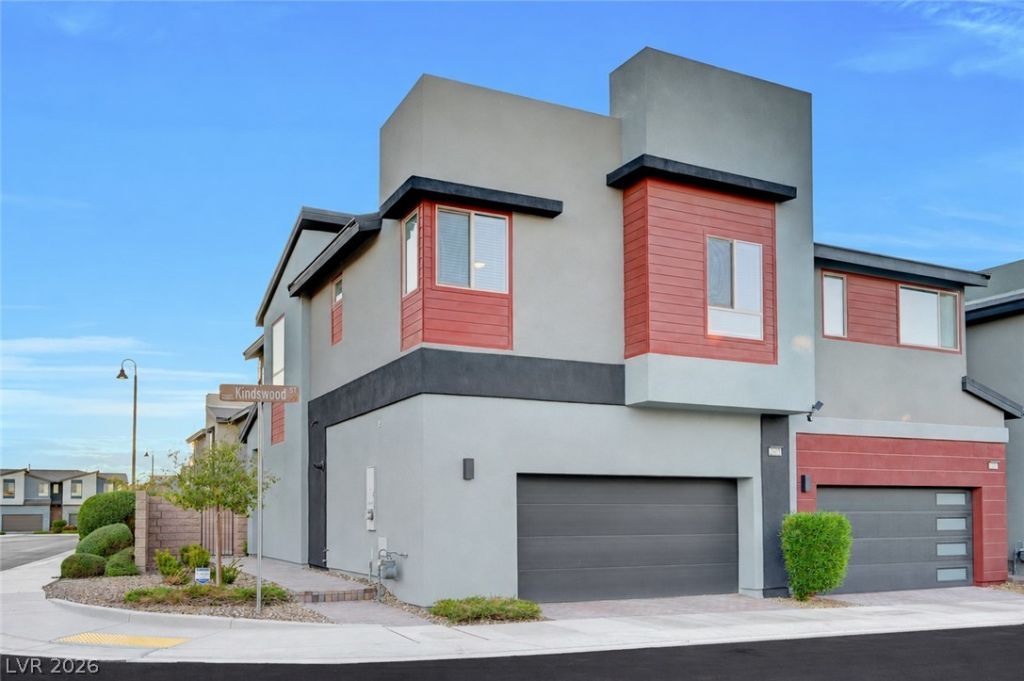
BEDS3
BATHS2 full 1 partial
SQUARE FEET1,924
MLS#2829394
STATUSActive
PROPERTY TYPEResidential - Townhouse
SUBDIVISIONInspirada Pod 5-4
Property Description
Contemporary style meets everyday comfort in this Inspirada townhome! Featuring 3 bedrooms, 2.5 baths and approximately 1,924 square feet, this home offers an open main level with tile flooring, recessed lighting and generous windows. The kitchen stands out with rich blue cabinetry, warm metallic hardware, a custom backsplash and a breakfast bar overlooking the living and dining areas. Sliding glass doors provide access to a private outdoor space. Upstairs, a versatile loft offers room for a home office or additional lounge area, complemented by a convenient laundry room. The spacious primary suite features an en suite bath with dual sinks. An attached two-car garage adds convenience, while Inspirada’s community pools, parks and recreation amenities complete the lifestyle.
Property Features
Property Type: Residential - Townhouse
Cooling: Central Air, Electric
Garage: 2
Heating: Central, Gas
Home Style: Two Story
Lot Size: 0.06 Acres
Roof Type: Tile
Stories: 2.0
Taxes: $4,669
Year Built: 2023
Amenities
Bathroom on Main Level
Ceiling Fan(s)
Half Bath on Main Level
Window Treatments
Private Yard
Feature Descriptions
Appliances: Disposal, Gas Range, Microwave
Days on Site: 2
Fencimg: Block, Back Yard
Flooring: Carpet, Ceramic Tile
HOA Fee: 186/ Monthly
Laundry: Gas Dryer Hookup, Laundry Room, Upper Level
Lot: Desert Landscaping, Landscaped, < 1/4 Acre
Parcel#: 191-23-320-034
Parking: Attached, Garage, Private, Guest
Parking Notes: Attached, Garage, Private, Guest
Sewer: Public Sewer
Utilities: Underground Utilities
Water: Public
Window: Blinds, Double Pane Windows
Room Sizes
Dining Room: 13 X 21
Living Room: 14 X 13
Loft: 13 X 12
Bedroom 3: 11 X 13
Bedroom 2: 12 X 12
Primary Bedroom: 14 X 14
Local Schools
High School: Liberty
Middle School: Webb, Del E.
Elementary School: Wallin, Shirley & Bill,Wallin, Shirley &
Listed By / Shown By
Listed By
Agency Name: Simply Vegas
Agency Contact: (702) 523-3933
Agent Name: Daniel Chalk

Shown By
Agent Name: Yen Vong
Agent Phone: (725) 600-2390
Agency Title: Wardley Real Estate

Estimate Your Payment
Estimated Payment
$ 2,424.02 per month $1,890.56 Principal & Interest $389.08 Property Tax $144.38 Homeowner's Insurance
2683 Kindswood Street | MLS# 2829394
This townhouse located at 2683 Kindswood Street , Henderson, NV 89044 is currently listed for sale with an asking price of $495,000. This property was built in 2023 and has 3 bedrooms and 2 full and 1 partial baths with 1924 sq. ft. Kindswood Street is located in the Inspirada Pod 5-4 subdivision. Search Inspirada Pod 5-4 real estate on yenvong.wardleyre.com today.