

BEDS3
BATHS3 full
SQUARE FEET2,460
MLS#2825933
STATUSActive
PROPERTY TYPEResidential - Single Family
SUBDIVISIONSun City Anthem
Property Description
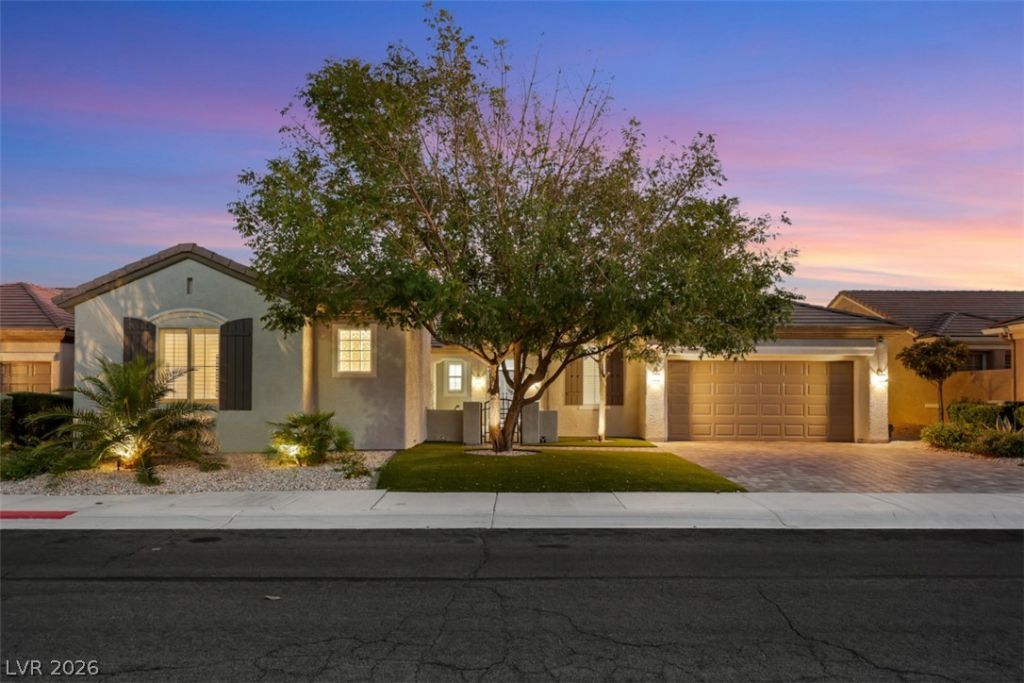
EXCEPTIONAL LUXURY IN PRESTIGIOUS SUN CITY ANTHEM! A rare opportunity to enjoy the Beauty of an established 55+ Golf Community with the Sophistication and Modern comforts of a virtually NEW HOME! This stunning Liberty Model has been completely reimagined with over $550,000 in designer renovations and upgrades. Featuring 3 bedrooms, 3 baths, a private guest casita, and a 2.5-car garage. This exceptional residence showcases a chef's kitchen with premium Caf appliances, custom cabinetry, elegant living spaces, and a dramatic two-way fireplace. The Luxurious Primary Suite features a boutique-inspired dressing room and beautifully redesigned bath. A private casita offers an inviting courtyard guest retreat. Outdoors, a newly designed pool and spa overlook a picturesque golf course pond and majestic mountain views. Extensive improvements include new HVAC systems, flooring, front and backyard Landscaping, Pavers, designer fixtures, and upgraded mechanical systems. THE LUXURY OF A NEW HOME, THE PRESTIGE OF SUN CITY ANTHEM!
Property Features
Property Type: Residential - Single Family
Cooling: Central Air, Electric, High Efficiency
Fireplaces: 1
Garage: 2
Heating: Gas, High Efficiency, Multiple Heating Units, Zoned
Home Style: One Story, Custom
Lot Size: 0.18 Acres
Roof Type: Tile
Stories: 1.0
Taxes: $5,600
Year Built: 2002
Amenities
Ceiling Fan(s)
Primary Downstairs
Window Treatments
Programmable Thermostat
Barbecue
Burglar Bar
Courtyard
Out Building(s)
Patio
Private Yard
Storm/Security Shutters
Irrigation Sprinklers
Feature Descriptions
Appliances: Built-In Gas Oven, Dryer, Dishwasher, ENERGY STAR Qualified Appliances, Disposal, Gas Water Heater, Hot Water Circulator, Instant Hot Water, Microwave, Refrigerator, Water Softener Owned, Water Heater, Water Purifier, Washer
Association Amenities: Clubhouse, Fitness Center, Golf Course, Indoor Pool, Playground, Pickleball, Pool, Pet Restrictions, Recreation Room, Spa/Hot Tub, Security, Tennis Court(s), Media Room
Community Features: Pool
Days on Site: 12
Exterior: Drywall
Fencimg: Back Yard, Wrought Iron
Fireplace: Family Room, Gas, Glass Doors, Living Room, Multi-Sided
Flooring: Luxury Vinyl Plank
HOA Fee: 446/ Quarterly
Hot Tub: Yes
Laundry: Cabinets, Gas Dryer Hookup, Main Level, Laundry Room, Sink
Lot: Drip Irrigation/Bubblers, Desert Landscaping, Lake Front, Landscaped, No Rear Neighbors, Synthetic Grass, Trees, < 1/4 Acre
Outbuilding(s): Yes
Parcel#: 191-13-611-067
Parking: Air Conditioned Garage, Attached, Epoxy Flooring, Finished Garage, Garage, Golf Cart Garage, Inside Entrance, Open, Private
Parking Notes: Air Conditioned Garage, Attached, Epoxy Flooring, Fin
Patio/Porch: Covered, Patio
Pool: In Ground, Private, Pool/Spa Combo, Waterfall, Association, Community
Sewer: Public Sewer
Spa: Yes
Swimming Pool: Yes
Utilities: Cable Available, Electricity Available, Underground Utilities
Water: Public
Window: Blinds, Double Pane Windows, Window Treatments
Room Sizes
Living Room: 17 X 14
Family Room: 18 X 14
Dining Room: 16 X 12
Bedroom 3: 16 X 16
Bedroom 2: 12 X 15
Primary Bathroom: 13 X 8
Primary Bedroom: 18 X 13
Local Schools
High School: Liberty
Middle School: Webb, Del E.
Elementary School: Wolff, Elise L.,Wolff, Elise L.
Listed By / Shown By
Listed By
Agency Name: Realty ONE Group, Inc
Agency Contact: (702) 499-9696
Agent Name: Joan F. Brownell

Shown By
Agent Name: Yen Vong
Agent Phone: (725) 600-2390
Agency Title: Wardley Real Estate

Estimate Your Payment
Estimated Payment
$ 5,769.84 per month $4,926.93 Principal & Interest $466.67 Property Tax $376.25 Homeowner's Insurance
2699 Olivia Heights Avenue | MLS# 2825933
This single family home located at 2699 Olivia Heights Avenue, Henderson, NV 89052 is currently listed for sale with an asking price of $1,290,000. This property was built in 2002 and has 3 bedrooms and 3 full baths with 2460 sq. ft. Olivia Heights Avenue is located in the Sun City Anthem subdivision. Search Sun City Anthem real estate on yenvong.wardleyre.com today.