

BEDS5
BATHS3 full
SQUARE FEET3,466
MLS#2828338
STATUSActive
PROPERTY TYPERental - Single Family
SUBDIVISIONCOBBLESTONE
Property Description
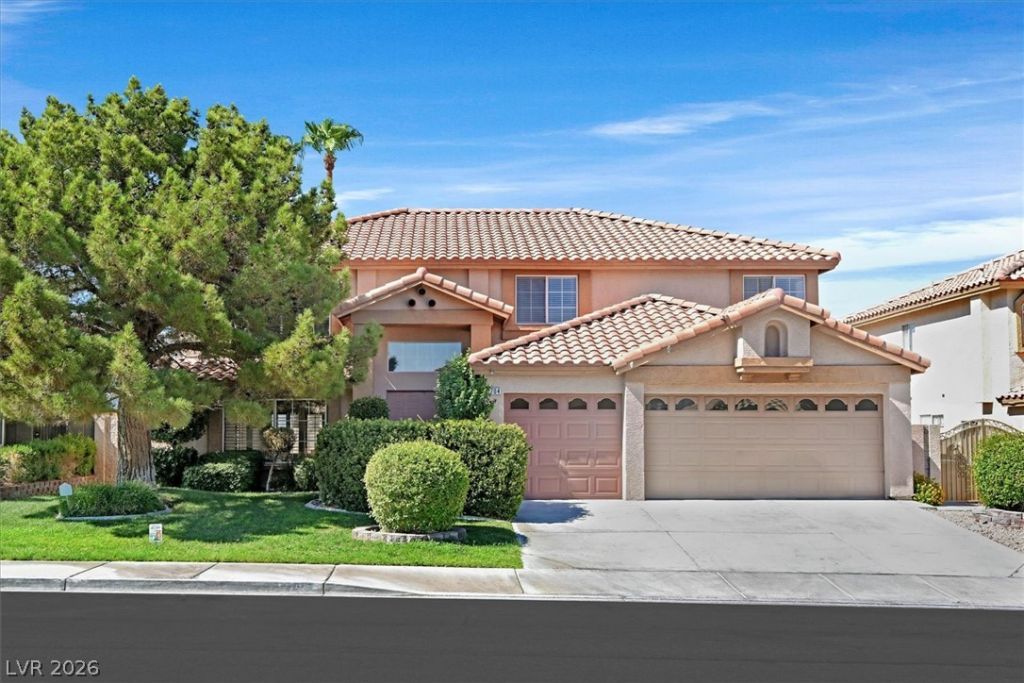
Spacious 3,499 sq. ft. home featuring 5 bedrooms, 3 bathrooms, a separate den, a 3-car garage, and a private pool and spa! This home has been beautifully refreshed with brand-new flooring throughout, including luxury vinyl plank downstairs, along with updated LED lighting throughout. The expansive kitchen features granite countertops, double ovens, a built-in refrigerator, and plenty of cabinet and counter space, making it perfect for everyday living and entertaining. The versatile den provides additional space for a home office, study, or flex room. Enjoy the generous living areas and a backyard retreat complete with a sparkling pool and relaxing spa. **Pool, spa, and landscaping services are included in the monthly rent**, providing added convenience and easy maintenance. This home offers an exceptional combination of space, comfort, and desirable amenities!
Property Features
Property Type: Rental - Single Family
Cooling: Central Air, Electric,2 Units
Fireplaces: 3
Garage: 3
Heating: Central, Gas, Multiple Heating Units
Home Style: Two Story
Lot Size: 0.15 Acres
Roof Type: Pitched, Tile
Stories: 2.0
Year Built: 1995
Amenities
Bathroom on Main Level
Bedroom on Main Level
Ceiling Fan(s)
Three Quarter Bath on Main Level
Window Treatments
Built-in Barbecue
Barbecue
Irrigation Sprinklers
Feature Descriptions
Appliances: Built-In Electric Oven, Double Oven, Dryer, Dishwasher, Gas Cooktop, Disposal, Microwave, Refrigerator, Water Softener Owned, Washer/Dryer, Washer/DryerAllInOne, Washer
Days on Site: 4
Exterior: Frame, Stucco
Fencimg: Block, Back Yard
Fireplace: Family Room, Family/Living/Great Room, Living Room, Primary Bedroom
Flooring: Carpet, Luxury Vinyl Plank
Laundry: Gas Dryer Hookup, Main Level, Laundry Room
Lot: Drip Irrigation/Bubblers, Front Yard, Sprinklers In Front, Landscaped, Sprinklers Timer, < 1/4 Acre
Parcel#: 177-13-516-017
Parking: Attached, Garage, Garage Door Opener, Inside Entrance, Private
Parking Notes: Attached, Garage, Garage Door Opener, Inside Entrance
Pool: Heated, In Ground, Private, Pool/Spa Combo
Sewer: Public Sewer
Spa: Yes
Spa: In Ground
Swimming Pool: Yes
Utilities: Cable Available
Window: Plantation Shutters
Room Sizes
Primary Bedroom: 16 X 24
Den: 11 X 12
Bedroom 5: 11 X 9
Bedroom 4: 12 X 11
Bedroom 3: 11 X 12
Bedroom 2: 12 X 13
Family Room: 25 X 18
Dining Room: 15 X 11
Living Room: 14 X 20
Local Schools
High School: Silverado
Middle School: Schofield Jack Lund
Elementary School: Roberts, Aggie,Roberts, Aggie
Listed By / Shown By
Listed By
Agency Name: RE/MAX Advantage
Agency Contact: (702) 265-7063
Agent Name: Marie S. Holmes

Shown By
Agent Name: Yen Vong
Agent Phone: (725) 600-2390
Agency Title: Wardley Real Estate

2704 Timber Crossing Court | MLS# 2828338
This property located at 2704 Timber Crossing Court , Henderson, NV 89074 is currently listed for rent with an asking price of $3,450 / Monthly. Search Henderson real estate on yenvong.wardleyre.com today.