

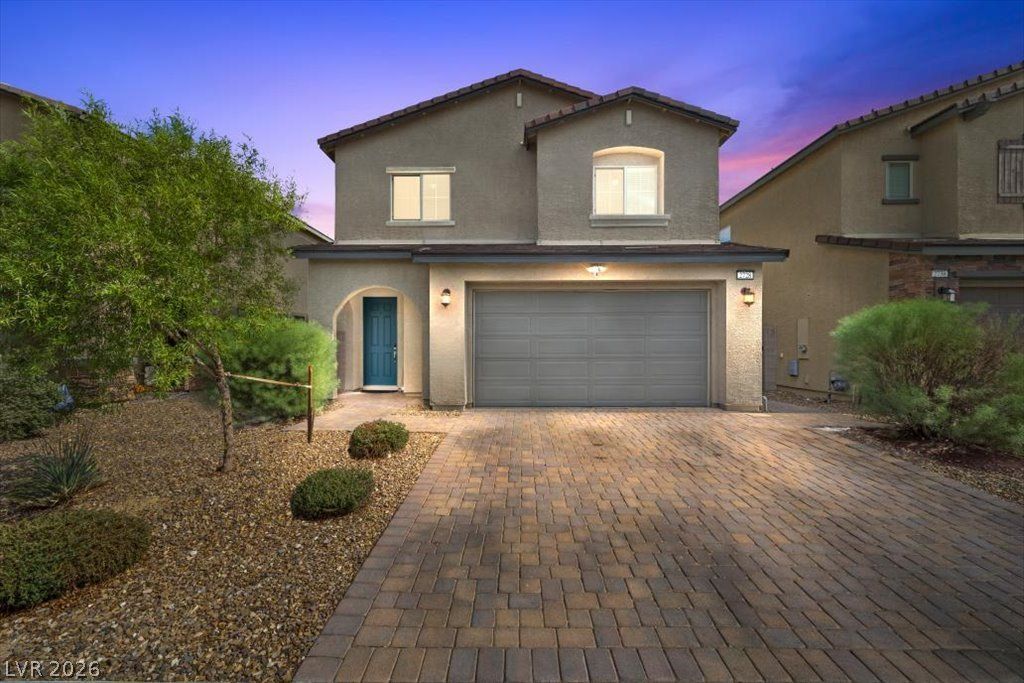
BEDS3
BATHS2 full 1 partial
SQUARE FEET1,960
MLS#2828261
STATUSActive
PROPERTY TYPEResidential - Single Family
SUBDIVISIONEdgewood Phase 3
Property Description
Welcome to 2728 Lindsay Springs Street! Built in 2021, this beautifully maintained two-story Lennar home features 3 bedrooms, a spacious loft, and a two-car garage. The open-concept floor plan offers an inviting living and dining space filled with natural light, complemented by high ceilings, plantation shutters, and recessed lighting. The kitchen features crisp white cabinetry, a backsplash, quartz island, stainless steel appliances, and a generously sized pantry.All bedrooms are upstairs, where a large loft welcomes you with endless possibilities—home office, gym, studio, or additional lounge space. Two secondary bedrooms feature ceiling fans with lights, while the primary suite is thoughtfully positioned on the opposite side for added privacy. This bright retreat includes a walk-in closet and an ensuite bathroom with a soaking tub and separate shower with a built-in bench.Step outside to a backyard designed for enjoying the Las Vegas evenings. An expansive covered patio with recessed lighting and ceiling fans overlooks attractive pavers, creating plenty of room to relax, dine, and entertain. Two side yards offer additional possibilities, including space for pet runs.Located in a gated community near Las Vegas High School, recreation, shopping, and freeway access, this move-in-ready home brings together comfort, flexibility, and convenience. Get the keys and call it home!
Property Features
Property Type: Residential - Single Family
Cooling: Central Air, Electric
Garage: 2
Heating: Central, Gas
Home Style: Two Story
Lot Size: 0.09 Acres
Roof Type: Tile
Stories: 2.0
Taxes: $3,615
Year Built: 2021
Amenities
Bathroom on Main Level
Ceiling Fan(s)
Window Treatments
Patio
Private Yard
Feature Descriptions
Appliances: Dryer, Dishwasher, Disposal, Gas Range, Microwave, Refrigerator, Washer
Association Amenities: Gated, Barbecue, Playground, Park
Days on Site: 7
Fencimg: Block, Back Yard
Flooring: Carpet, Tile
HOA Fee: 80/ Monthly
Laundry: Gas Dryer Hookup, Upper Level
Lot: Desert Landscaping, Landscaped, < 1/4 Acre
Parcel#: 161-10-612-008
Parking: Attached, Garage, Inside Entrance, Private, Guest
Parking Notes: Attached, Garage, Inside Entrance, Private, Guest
Patio/Porch: Covered, Patio
Sewer: Public Sewer
Utilities: Underground Utilities
Water: Public
Window: Blinds
Room Sizes
Living Room: 20 X 16
Kitchen: 13 X 13
Bedroom 3: 12 X 11
Bedroom 2: 13 X 11
Primary Bathroom: 9 X 9
Primary Bedroom: 16 X 14
Local Schools
High School: Las Vegas
Middle School: Harney Kathleen & Tim
Elementary School: Iverson, Mervin,Iverson, Mervin
Listed By / Shown By
Listed By
Agency Name: Serhant
Agent Name: Luis E. Marquez-Partida

Shown By
Agent Name: Yen Vong
Agent Phone: (725) 600-2390
Agency Title: Wardley Real Estate

Estimate Your Payment
Estimated Payment
$ 2,089.53 per month $1,661.41 Principal & Interest $301.25 Property Tax $126.87 Homeowner's Insurance
2728 Lindsey Springs Street | MLS# 2828261
This single family home located at 2728 Lindsey Springs Street , Las Vegas, NV 89142 is currently listed for sale with an asking price of $434,999. This property was built in 2021 and has 3 bedrooms and 2 full and 1 partial baths with 1960 sq. ft. Lindsey Springs Street is located in the Edgewood Phase 3 subdivision. Search Edgewood Phase 3 real estate on yenvong.wardleyre.com today.