

BEDS2
BATHS2 full 1 partial
SQUARE FEET2,934
MLS#2806926
STATUSActive
PROPERTY TYPEResidential - Single Family
SUBDIVISIONSun City Las Vegas
Property Description
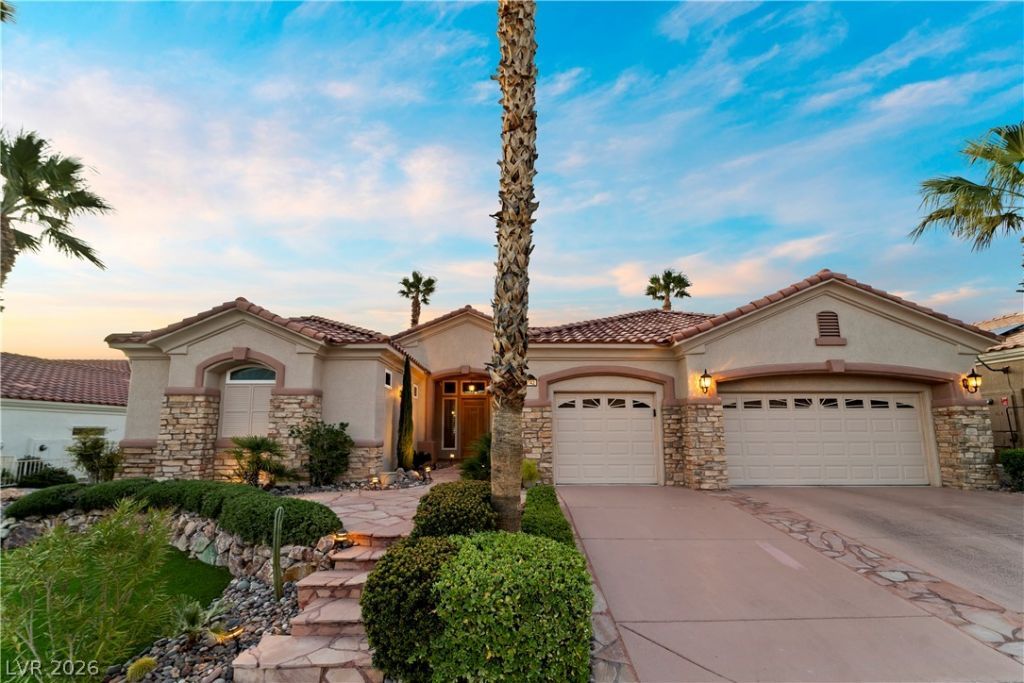
THE VIEWS. Golf, Strip, City ~ The owner has (in the last 3 years) replaced All Windows. New flooring > Luxury Vinyl Plank in the family room and bedrooms, Painted, Custom Closet system in the primary walk in closet. Prior owner had updated the kitchen & replaced the HVAC. Kitchen > Viking range & hood, Tile floors, eating area with views & new window treatments, trash compactor, double door fridge & a ton of storage.
Property Features
Property Type: Residential - Single Family
Cooling: Electric, High Efficiency
Fireplaces: 1
Garage: 3
Heating: Gas, High Efficiency
Home Style: One Story
Lot Size: 0.20 Acres
Roof Type: Tile
Stories: 1.0
Taxes: $7,146
Year Built: 1998
Amenities
Bathroom on Main Level
Ceiling Fan(s)
Full Bath on Main Level
Primary Downstairs
Skylights
Window Treatments
Programmable Thermostat
Handicap Accessible
Porch
Patio
Irrigation Sprinklers
Feature Descriptions
Accessibility: Accessible Entrance
Appliances: Built-In Gas Oven, Dryer, Dishwasher, Disposal, Microwave, Refrigerator, Water Heater, Washer
Association Amenities: Business Center, Clubhouse, Fitness Center, Golf Course, Barbecue, Park, Pool, Recreation Room, Spa/Hot Tub, Media Room
Community Features: Pool
Days on Site: 78
Exterior: Block, Stucco
Fencimg: Metal, Partial
Fireplace: Gas, Great Room
Flooring: Luxury Vinyl Plank, Marble
HOA Fee: 230/ Monthly
Hot Tub: Yes
Laundry: Cabinets, Gas Dryer Hookup, Main Level, Laundry Room, Sink
Lot: Drip Irrigation/Bubblers, Desert Landscaping, Landscaped, No Rear Neighbors, On Golf Course, Trees, < 1/4 Acre
Parcel#: 137-13-314-002
Parking: Attached, Epoxy Flooring, Garage, Golf Cart Garage, Inside Entrance, Private, Shelves, Storage, Workshop in Garage
Parking Notes: Attached, Epoxy Flooring, Garage, Golf Cart Garage, In
Patio/Porch: Covered, Patio, Porch
Pool: Community
Sewer: Public Sewer
Special View Info: Park/Greenbelt, Golf Course, Strip View
Swimming Pool: Yes
Utilities: Cable Available, Underground Utilities
Water: Public
Window: Double Pane Windows, Low-Emissivity Windows, Plantation Shutters, Skylight(s), Tinted Windows, Window Treatments
Room Sizes
Kitchen: 16 X 10
Dining Room: 10 X 7
Great Room: 25 X 22
Den: 16 X 16
Media Room: 17 X 11
Bedroom 2: 13 X 11
Primary Bedroom: 17 X 16
Local Schools
High School: Palo Verde
Middle School: Becker
Elementary School: Lummis, William,Lummis, William
Listed By / Shown By
Listed By
Agency Name: The Home Shop
Agency Contact: (702) 919-3500
Agent Name: Laura M. Chapman

Shown By
Agent Name: Yen Vong
Agent Phone: (725) 600-2390
Agency Title: Wardley Real Estate

Estimate Your Payment
Estimated Payment
$ 5,898.68 per month $4,926.93 Principal & Interest $595.50 Property Tax $376.25 Homeowner's Insurance
2742 Darby Falls Drive | MLS# 2806926
This single family home located at 2742 Darby Falls Drive, Las Vegas, NV 89134 is currently listed for sale with an asking price of $1,290,000. This property was built in 1998 and has 2 bedrooms and 2 full and 1 partial baths with 2934 sq. ft. Darby Falls Drive is located in the Sun City Las Vegas subdivision. Search Sun City Las Vegas real estate on yenvong.wardleyre.com today.