

BEDS4
BATHS3 full
SQUARE FEET2,984
MLS#2829480
STATUSActive
PROPERTY TYPERental - Single Family
SUBDIVISIONFOOTHILLS RANCH SOUTH-UNIT 1
Property Description
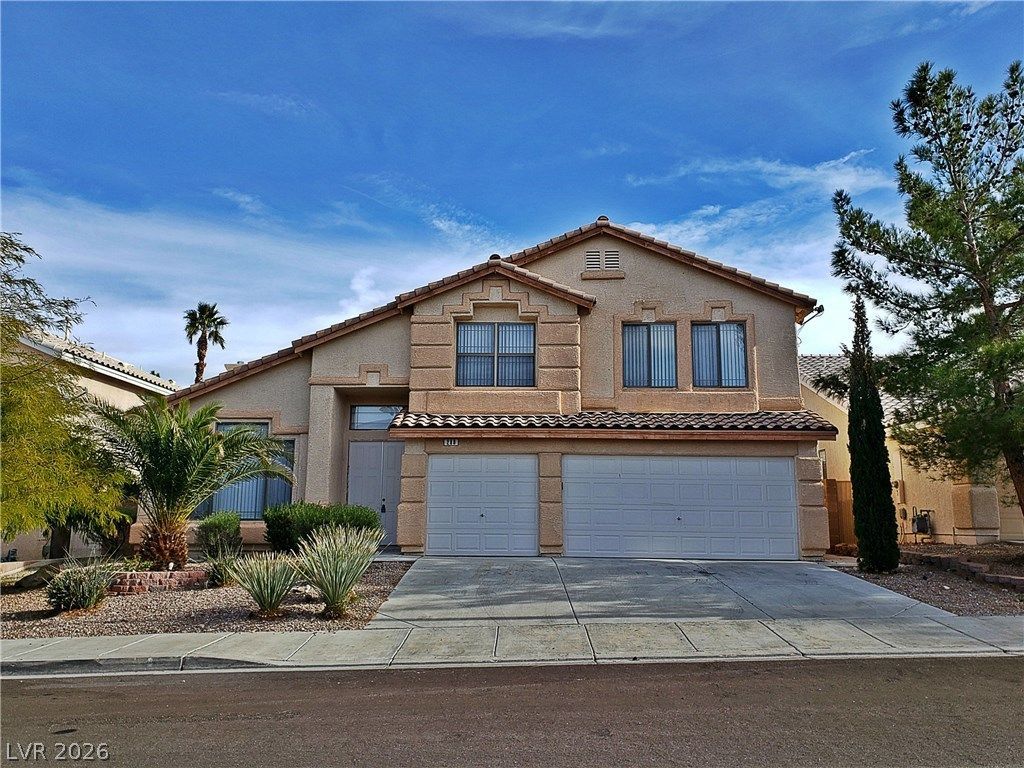
This bright and inviting home is highly upgraded with quartz-marble countertops in kitchen, stainless steel appliances, marble-look tile floors downstairs and wood-laminate floors upstairs (no carpet!), fresh paint, bedroom w/ bath downstairs, massive primary suite, and large backyard with covered patio. Superb location nestled between Green Valley Ranch and Dragonridge Country Club in Henderson. This house is an absolute must see!
Property Features
Property Type: Rental - Single Family
Cooling: Central Air, Electric
Fireplaces: 2
Garage: 3
Heating: Central, Gas
Home Style: Two Story
Lot Size: 0.15 Acres
Roof Type: Tile
Stories: 2.0
Year Built: 2000
Amenities
Bathroom on Main Level
Bedroom on Main Level
Ceiling Fan(s)
Full Bath on Main Level
Window Treatments
Patio
Irrigation Sprinklers
Feature Descriptions
Appliances: Dryer, Dishwasher, Disposal, Gas Oven, Gas Range, Microwave, Refrigerator, Washer/Dryer, Washer/DryerAllInOne, Washer
Days on Site: 1
Exterior: Frame, Stucco
Fencimg: Block, Back Yard
Fireplace: Family Room, Gas, Primary Bedroom
Flooring: Ceramic Tile, Laminate
Laundry: Gas Dryer Hookup, Main Level, Laundry Room
Lot: Drip Irrigation/Bubblers, < 1/4 Acre
Parcel#: 178-21-810-010
Parking: Garage, Garage Door Opener, Inside Entrance, Private
Parking Notes: Garage, Garage Door Opener, Inside Entrance, Private
Patio/Porch: Covered, Patio
Sewer: Public Sewer
Utilities: Cable Available, Underground Utilities
Window: Blinds
Room Sizes
Living Room: 12 X 12
Family Room: 28 X 14
Dining Room: 12 X 11
Bedroom 4: 10 X 10
Bedroom 3: 12 X 11
Bedroom 2: 13 X 11
Primary Bedroom: 28 X 16
Local Schools
High School: Foothill
Middle School: Miller Bob
Elementary School: Vanderburg, John C.,Vanderburg, John C.
Listed By / Shown By
Listed By
Agency Name: Inspirada Realty
Agency Contact: 702-355-8308
Agent Name: Daniel D. Hestes

Shown By
Agent Name: Yen Vong
Agent Phone: (725) 600-2390
Agency Title: Wardley Real Estate

280 Grand Olympia Drive | MLS# 2829480
This property located at 280 Grand Olympia Drive , Henderson, NV 89012 is currently listed for rent with an asking price of $2,995 / Monthly. Search Henderson real estate on yenvong.wardleyre.com today.