

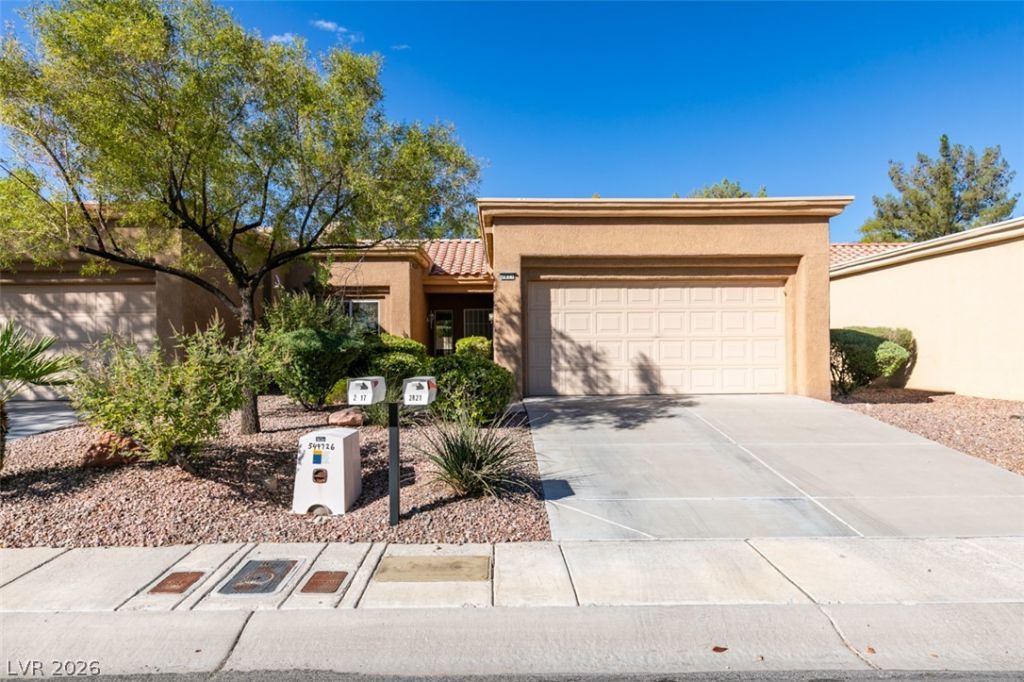
BEDS2
BATHS2 full
SQUARE FEET1,007
MLS#2829175
STATUSActive
PROPERTY TYPEResidential - Townhouse
SUBDIVISIONSun City Las Vegas
Property Description
Welcome to this charming 2 bedroom, 2 bathroom single story townhome in the desirable Sun City Summerlin community! This home features a 2 car garage, oak cabinetry, stainless steel kitchen appliances included, ceiling fans in every room and blinds throughout for added comfort and convenience. Enjoy the large backyard with a patio, perfect for relaxing outdoors. With no rear neighbors, you’ll appreciate the added privacy and peaceful setting. Move in ready and waiting for you to make it your own!
Property Features
Property Type: Residential - Townhouse
Cooling: Central Air, Electric
Garage: 2
Heating: Central, Gas
Home Style: One Story
Lot Size: 0.06 Acres
Roof Type: Tile
Stories: 1.0
Taxes: $1,524
Year Built: 1993
Amenities
Bathroom on Main Level
Bedroom on Main Level
Ceiling Fan(s)
Full Bath on Main Level
Primary Downstairs
Window Treatments
Patio
Feature Descriptions
Appliances: Dryer, Dishwasher, Disposal, Gas Range, Microwave, Refrigerator, Washer
Association Amenities: Clubhouse, Fitness Center, Golf Course, Pickleball, Pool, Tennis Court(s)
Community Features: Pool
Fencimg: None
Flooring: Carpet, Tile
HOA Fee: 231/ Monthly
Laundry: Main Level
Lot: Desert Landscaping, Landscaped, < 1/4 Acre
Parcel#: 138-18-611-106
Parking: Attached, Garage, Private
Parking Notes: Attached, Garage, Private
Patio/Porch: Covered, Patio
Pool: Association, Community
Sewer: Public Sewer
Swimming Pool: Yes
Utilities: Underground Utilities
Water: Public
Window: Blinds
Room Sizes
Living Room: 12 X 14
Dining Room: 10 X 12
Bedroom 2: 10 X 10
Primary Bedroom: 14 X 13
Local Schools
High School: Palo Verde
Middle School: Becker
Elementary School: Lummis, William,Lummis, William
Listed By / Shown By
Listed By
Agency Name: Alchemy Investments RE
Agency Contact: (702) 875-2444
Agent Name: Jamie Kirk

Shown By
Agent Name: Yen Vong
Agent Phone: (725) 600-2390
Agency Title: Wardley Real Estate

Estimate Your Payment
Estimated Payment
$ 1,399.35 per month $1,182.08 Principal & Interest $127.00 Property Tax $90.27 Homeowner's Insurance
2821 Dry Plains Drive | MLS# 2829175
This townhouse located at 2821 Dry Plains Drive , Las Vegas, NV 89134 is currently listed for sale with an asking price of $309,500. This property was built in 1993 and has 2 bedrooms and 2 full baths with 1007 sq. ft. Dry Plains Drive is located in the Sun City Las Vegas subdivision. Search Sun City Las Vegas real estate on yenvong.wardleyre.com today.