

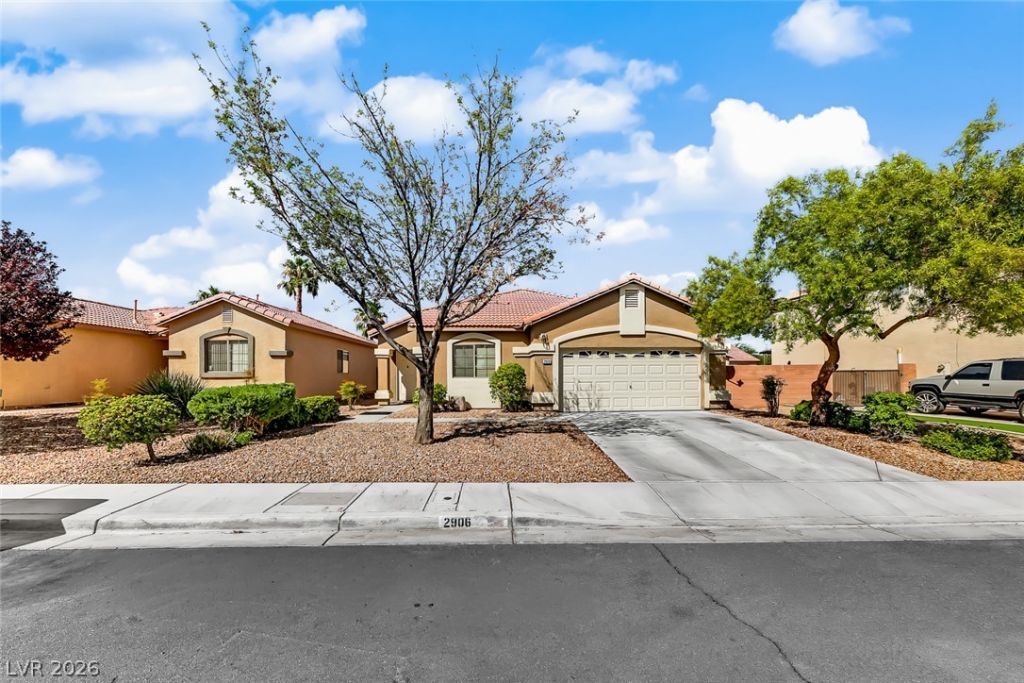
BEDS3
BATHS2 full
SQUARE FEET1,504
MLS#2822553
STATUSActive
PROPERTY TYPEResidential - Single Family
SUBDIVISIONAutumn Chase
Property Description
Single-story living in Autumn Chase with a layout that works. Large-format tile runs through the main living areas, and the living room opens straight into the dining area and kitchen, with built-in display niches for a clean entertainment wall. The kitchen has granite counters, a center island, stacked stone backsplash, and stainless appliances including a gas range. The primary suite includes a double vanity, a separate toilet room, and a true walk-in closet. Two secondary bedrooms share a full hall bath. Out back, a covered patio sits under mature shade trees and palms, with desert landscaping, a storage shed, and a gated side yard. Additional features include a leased solar system and a two-car garage with overhead storage racks. Minutes to Aliante Nature Discovery Park, Simmons and Ann shopping, and quick 215 access.
Property Features
Property Type: Residential - Single Family
Cooling: Central Air, Electric
Garage: 2
Heating: Central, Gas
Home Style: One Story
Lot Size: 0.14 Acres
Roof Type: Tile
Stories: 1.0
Taxes: $1,450
Year Built: 2002
Amenities
Bedroom on Main Level
Ceiling Fan(s)
Primary Downstairs
Window Treatments
Patio
Private Yard
Shed
Feature Descriptions
Appliances: Dryer, Dishwasher, Disposal, Gas Range, Microwave, Refrigerator, Washer
Association Amenities: None
Days on Site: 25
Fencimg: Block, Back Yard, Wrought Iron
Flooring: Carpet, Tile
HOA Fee: 32/ Monthly
Laundry: Electric Dryer Hookup, Gas Dryer Hookup, Main Level, Laundry Room
Lot: Desert Landscaping, Landscaped, Rocks, < 1/4 Acre
Parcel#: 124-32-318-002
Parking: Attached, Garage, Inside Entrance, Private, Storage
Parking Notes: Attached, Garage, Inside Entrance, Private, Storage
Patio/Porch: Covered, Patio
Sewer: Public Sewer
Utilities: Underground Utilities
Water: Public
Window: Blinds, Drapes
Room Sizes
Kitchen: 9 X 12
Dining Room: 8 X 13
Living Room: 15 X 19
Bedroom 3: 12 X 14
Bedroom 2: 12 X 12
Primary Bathroom: 12 X 9
Primary Bedroom: 13 X 15
Local Schools
High School: Cheyenne
Middle School: Cram Brian & Teri
Elementary School: Cozine, Steve,Cozine, Steve
Listed By / Shown By
Listed By
Agency Name: eXp Realty
Agent Name: Matt Farnham

Shown By
Agent Name: Yen Vong
Agent Phone: (725) 600-2390
Agency Title: Wardley Real Estate

Estimate Your Payment
Estimated Payment
$ 1,765.23 per month $1,527.73 Principal & Interest $120.83 Property Tax $116.67 Homeowner's Insurance
2906 Pumpkin Harvest Avenue | MLS# 2822553
This single family home located at 2906 Pumpkin Harvest Avenue, North Las Vegas, NV 89031 is currently listed for sale with an asking price of $400,000. This property was built in 2002 and has 3 bedrooms and 2 full baths with 1504 sq. ft. Pumpkin Harvest Avenue is located in the Autumn Chase subdivision. Search Autumn Chase real estate on yenvong.wardleyre.com today.