

BEDS5
BATHS3 full
SQUARE FEET2,815
MLS#2829582
STATUSActive
PROPERTY TYPEResidential - Single Family
SUBDIVISIONBluffs
Property Description
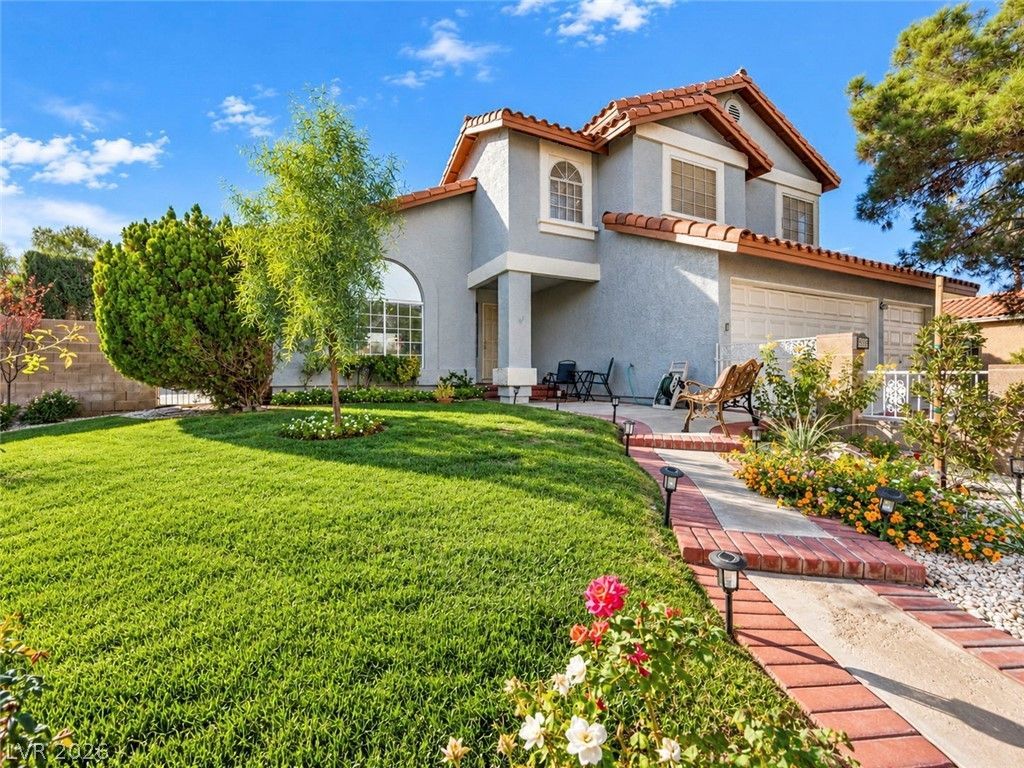
****ONLINE BIDDING OPPORTUNITY***THE LIST PRICE IS THE OPENING BID PRICE! LOVELY LAKES COMMUNITY WITH BEAUTIFUL TREES AND GRASS.....COZY AND QUAINT 4 BEDROOM SPACIOUS AND COMFORTABLE HOME WITH LOVELY REFURBISHED KITCHEN AND BREAKFAST NOOK WITH ISLAND, UPDATED LVP FLOORING. STAINLESS STEEL APPLIANCES. ATTRACTIVE OPEN AND AIRY FLOORPLAN. TWO FIREPLACES AND BEAUTIFUL STAIRCASE REALLY MAKES THIS HIOME SO INVITING. LARGE PATIO AREA WITH AMAZING RV PARKING. LARGE SWIM SPA ADDS TO THE AMBIANCE FOR COMPLETE RELAXATIOIN. 3 CAR GARAGE. AND SOLAR PANELS. PORTION OF THE GARAGE CURRENTLY BEING USED FOR OFFICE SPACE. OPEN HOUSES BEGIN SATURDAY, 10/31/26 AT 10AM - 1PM, SUNDAY 1PM TO 4PM
Upcoming Open Houses
Open House Saturday October 31st, 10:00am - 1:00pm
Open House Sunday November 1st, 1:00pm - 4:00pm
Open House Wednesday November 4th, 1:00pm - 4:00pm
Property Features
Property Type: Residential - Single Family
Cooling: Central Air, Electric
Fireplaces: 2
Garage: 3
Heating: Solar
Home Style: Two Story
Lot Size: 0.19 Acres
Roof Type: Tile
Stories: 2.0
Taxes: $3,153
Year Built: 1988
Amenities
Bathroom on Main Level
Ceiling Fan(s)
Full Bath on Main Level
Window Treatments
Patio
Private Yard
Feature Descriptions
Appliances: Dryer, Dishwasher, Disposal, Gas Range, Microwave, Washer
Association Amenities: Concierge
Days on Site: 2
Fencimg: Block, Full
Fireplace: Bedroom, Family Room, Gas
Flooring: Luxury Vinyl Plank
HOA Fee: 176/ Quarterly
Laundry: Gas Dryer Hookup, Laundry Room
Lot: Front Yard, Sprinklers In Front, Landscaped, Trees, < 1/4 Acre
Parcel#: 163-07-614-061
Parking: Attached, Garage, Private, RV Gated, RV Access/Parking
Parking Notes: Attached, Garage, Private, RV Gated, RV Access/Parking
Patio/Porch: Patio
Sewer: Public Sewer
Spa: Yes
Spa: Solar Heat
Water: Public
Window: Blinds
Room Sizes
Bedroom 4: 14 X 10
Bedroom 3: 13 X 11
Bedroom 2: 10 X 12
Primary Bedroom: 15 X 13
Family Room: 14 X 14
Living Room: 5 X 6
Dining Room: 10 X 11
Local Schools
High School: Bonanza
Middle School: Lawrence
Elementary School: Christensen, MJ,Christensen, MJ
Listed By / Shown By
Listed By
Agency Name: eXp Realty
Agency Contact: (702) 401-3086
Agent Name: Jacqueline Taylor

Shown By
Agent Name: Yen Vong
Agent Phone: (725) 600-2390
Agency Title: Wardley Real Estate

Estimate Your Payment
Estimated Payment
$ 1,619.38 per month $1,260.38 Principal & Interest $262.75 Property Tax $96.25 Homeowner's Insurance
2925 Charming Dale Way | MLS# 2829582
This single family home located at 2925 Charming Dale Way, Las Vegas, NV 89117 is currently listed for sale with an asking price of $330,000. This property was built in 1988 and has 5 bedrooms and 3 full baths with 2815 sq. ft. Charming Dale Way is located in the Bluffs subdivision. Search Bluffs real estate on yenvong.wardleyre.com today.