

BEDS2
BATHS2 full
SQUARE FEET1,223
MLS#2829352
STATUSActive
PROPERTY TYPEResidential - Single Family
SUBDIVISIONHeritage At Black Mountain Ranch
Property Description
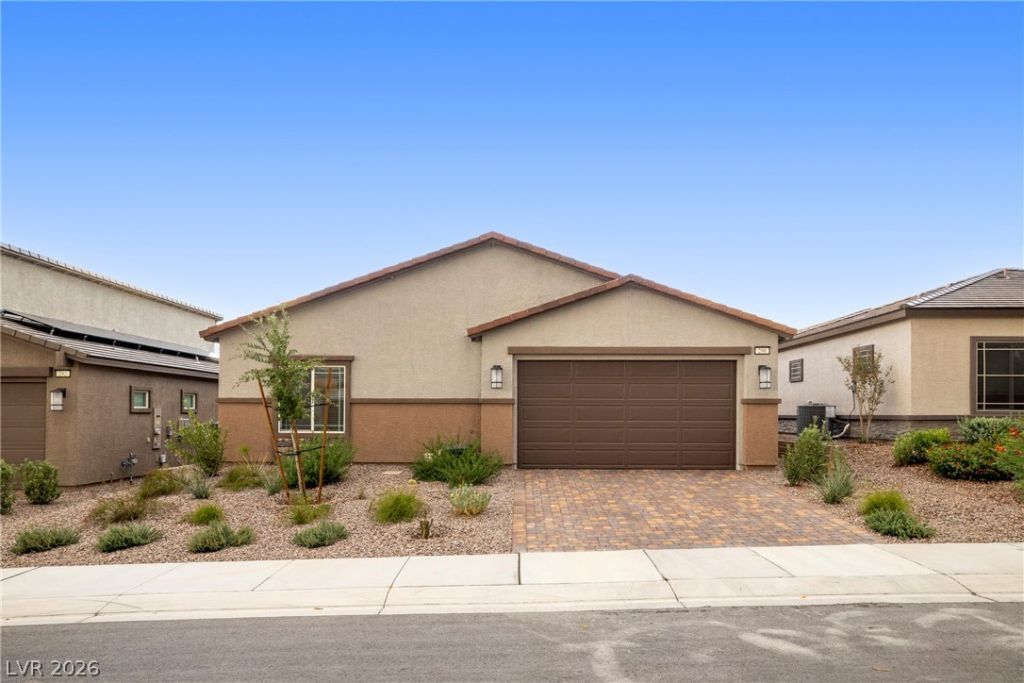
PAID-OFF SOLAR with estimated savings of approx. $18K over 24 years! It's the only home on the street with paid-off solar, so there's no lease and no solar payment. This 2024 Lennar Carson sits in Heritage at Black Mountain Ranch, a gated 55+ community in Henderson. It's single-story with 2 bedrooms, 2 baths and 1,232 sq ft. Inside you'll find Iced White quartz, upgraded Harbor cabinets, a kitchen island, stainless appliances and luxury vinyl plank flooring. There's also a 2-car garage and low HOA. Upgraded, efficient and ready for you!
Property Features
Property Type: Residential - Single Family
Cooling: Central Air, Electric, High Efficiency
Garage: 2
Heating: Central, Gas, High Efficiency, Zoned
Home Style: One Story
Lot Size: 0.08 Acres
Roof Type: Pitched, Tile
Stories: 1.0
Taxes: $736
Year Built: 2025
Amenities
Bathroom on Main Level
Bedroom on Main Level
Primary Downstairs
Window Treatments
Programmable Thermostat
Porch
Private Yard
Irrigation Sprinklers
Feature Descriptions
Appliances: Disposal, Gas Range, Microwave, Refrigerator
Association Amenities: Gated
Days on Site: 2
Fencimg: Block, Back Yard
Flooring: Carpet, Luxury Vinyl Plank, Tile
HOA Fee: 62/ Monthly
Laundry: Gas Dryer Hookup, Main Level
Lot: Drip Irrigation/Bubblers, Desert Landscaping, Landscaped, < 1/4 Acre
Other Equipment: Water Softener Loop
Parcel#: 179-20-315-021
Parking: Attached, Garage, Garage Door Opener, Inside Entrance, Private
Parking Notes: Attached, Garage, Garage Door Opener, Inside Entrance
Patio/Porch: Porch
Sewer: Public Sewer
Utilities: Underground Utilities
Water: Public
Window: Blinds, Double Pane Windows
Room Sizes
Living Room: 12 X 14
Dining Room: 11 X 7
Bedroom 2: 12 X 12
Primary Bedroom: 12 X 12
Local Schools
High School: Foothill
Middle School: Mannion Jack & Terry
Elementary School: Newton, Ulis,Newton, Ulis
Listed By / Shown By
Listed By
Agency Name: Signature Real Estate Group
Agency Contact: (702) 785-7080
Agent Name: Carla Closser Tiedeman

Shown By
Agent Name: Yen Vong
Agent Phone: (725) 600-2390
Agency Title: Wardley Real Estate

Estimate Your Payment
Estimated Payment
$ 1,704.91 per month $1,526.97 Principal & Interest $61.33 Property Tax $116.61 Homeowner's Insurance
296 Aravalli Crest Street | MLS# 2829352
This single family home located at 296 Aravalli Crest Street , Henderson, NV 89015 is currently listed for sale with an asking price of $399,800. This property was built in 2025 and has 2 bedrooms and 2 full baths with 1223 sq. ft. Aravalli Crest Street is located in the Heritage At Black Mountain Ranch subdivision. Search Heritage At Black Mountain Ranch real estate on yenvong.wardleyre.com today.