

BEDS2
BATHS2 full
SQUARE FEET1,179
MLS#2827032
STATUSPending
PROPERTY TYPEResidential - Single Family
SUBDIVISIONSun City Las Vegas
Property Description
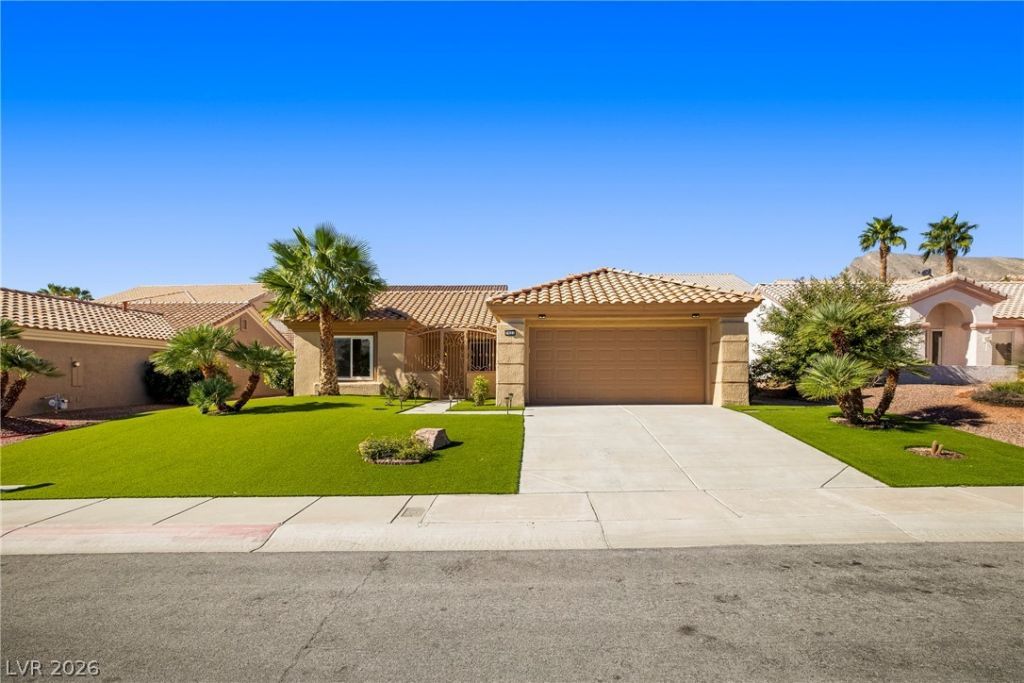
Move-in ready two bedroom home with so many pluses! New white vinyl windows throughout! Exterior recently painted! Beautiful vinyl plank flooring throughout! Lovely, hand crafted wrought iron security gate for secure courtyard entry! Granite counters and stainless appliances including a SMART LG REFRIGERATOR! Stunning artificial turf in front yard and a private, FULLY ENCLOSED BACKYARD with roses and fruit trees! Open floor plan! SMART LG FRONT LOADING WASHER/DRYER INCLUDED! Clean garage has so much storage and golf cart parking! Great Sun City Summerlin location around the corner from Desert Vista community center, Highland Golf Club and Tavern at the Falls!!!
Property Features
Property Type: Residential - Single Family
Cooling: Central Air, Electric
Garage: 2
Heating: Central, Gas
Home Style: One Story
Lot Size: 0.14 Acres
Roof Type: Pitched, Tile
Stories: 1.0
Taxes: $2,230
Year Built: 1994
Amenities
Ceiling Fan(s)
Primary Downstairs
Window Treatments
Barbecue
Patio
Private Yard
Irrigation Sprinklers
Feature Descriptions
Appliances: Dryer, Disposal, Gas Range, Microwave, Refrigerator, Water Softener Owned, Washer
Association Amenities: Clubhouse, Dog Park, Fitness Center, Golf Course, Indoor Pool, Media Room, Pickleball, Park, Pool, Spa/Hot Tub, Security, Tennis Court(s)
Community Features: Pool
Days on Site: 11
Fencimg: Back Yard, Wrought Iron
Flooring: Luxury Vinyl Plank
HOA Fee: 230/ Monthly
Hot Tub: Yes
Laundry: Gas Dryer Hookup, Laundry Room
Lot: Drip Irrigation/Bubblers, Fruit Trees, Landscaped, Rocks, Synthetic Grass, Trees, < 1/4 Acre
Parcel#: 137-13-610-060
Parking: Attached, Garage, Golf Cart Garage, Garage Door Opener, Inside Entrance, Private, Shelves, Storage
Parking Notes: Attached, Garage, Golf Cart Garage, Garage Door Opene
Patio/Porch: Covered, Patio
Pool: Association, Community
Sewer: Public Sewer
Swimming Pool: Yes
Utilities: Cable Available
Water: Public
Window: Blinds, Double Pane Windows, Drapes, Low-Emissivity Windows, Plantation Shutters, Window Treatments
Room Sizes
Living Room: 16 X 14
Primary Bedroom: 14 X 12
Local Schools
High School: Palo Verde
Middle School: Becker
Elementary School: Lummis, William,Lummis, William
Listed By / Shown By
Listed By
Agency Name: Realty ONE Group, Inc
Agency Contact: (702) 521-2937
Agent Name: Janet Spelman

Shown By
Agent Name: Yen Vong
Agent Phone: (725) 600-2390
Agency Title: Wardley Real Estate

Estimate Your Payment
Estimated Payment
$ 1,686.34 per month $1,394.05 Principal & Interest $185.83 Property Tax $106.46 Homeowner's Insurance
3021 Treesdale Drive | MLS# 2827032
This single family home located at 3021 Treesdale Drive, Las Vegas, NV 89134 is currently listed for sale with an asking price of $365,000. This property was built in 1994 and has 2 bedrooms and 2 full baths with 1179 sq. ft. Treesdale Drive is located in the Sun City Las Vegas subdivision. Search Sun City Las Vegas real estate on yenvong.wardleyre.com today.