

BEDS3
BATHS2 full 1 partial
SQUARE FEET1,732
MLS#2827322
STATUSActive
PROPERTY TYPERental - Single Family
SUBDIVISIONBluffs
Property Description
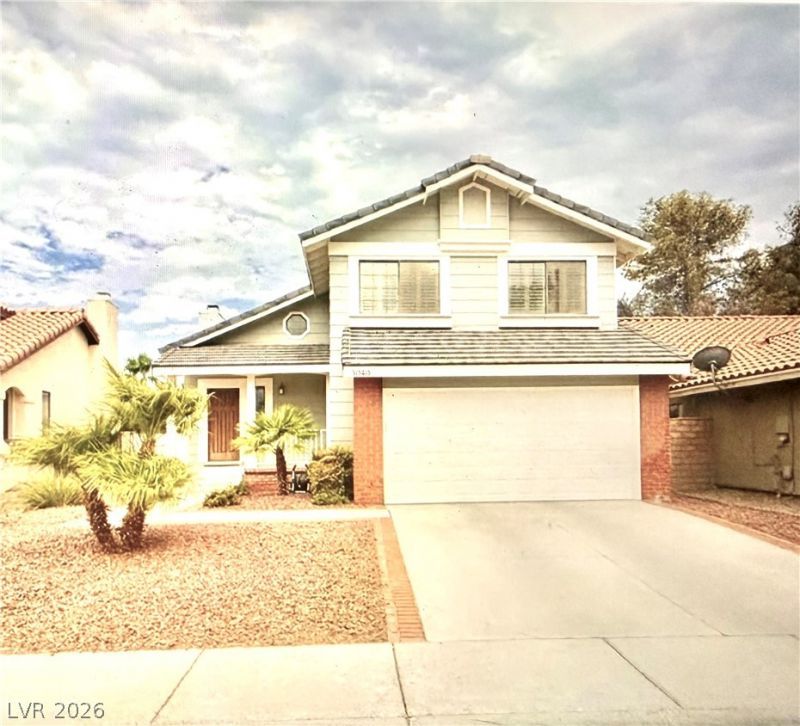
The warmth of a gas fireplace anchors the family room of this two-story, three-bedroom, two-and-one-half-bathroom home located at 3040 Waterview Dr in Las Vegas. Offering 1,732 square feet of living space, the interior features drywall, shutters, and window coverings throughout. Daily activities flow naturally around the kitchen, which features a breakfast bar, a pantry, and a microwave. This residence includes three bedrooms, featuring a primary retreat with a walk-in closet.Outdoor living functions effortlessly with a patio, a covered patio, a barbecue stub, and backyard access. The exterior also features a pool and spa. This property is located in The Lakes, a centrally located community near local shopping, dining, and freeway access.
Property Features
Property Type: Rental - Single Family
Cooling: Central Air, Electric
Fireplaces: 1
Garage: 2
Heating: Central, Electric
Home Style: Two Story
Lot Size: 0.11 Acres
Roof Type: Tile
Stories: 2.0
Year Built: 1986
Amenities
Bathroom on Main Level
Window Treatments
Feature Descriptions
Appliances: Dryer, Dishwasher, Disposal, Gas Oven, Gas Range, Microwave, Refrigerator, Washer/Dryer, Washer/DryerAllInOne, Washer
Days on Site: 13
Exterior: Frame, Stucco, Drywall
Fencimg: Block, Back Yard
Fireplace: Family Room, Gas
Flooring: Carpet, Laminate, Luxury Vinyl Plank
Laundry: Gas Dryer Hookup, Main Level
Parcel#: 163-08-312-006
Parking: Garage, Private
Parking Notes: Garage, Private
Spa: Yes
Swimming Pool: Yes
Utilities: Cable Available
Window: Blinds, Plantation Shutters, Window Treatments
Room Sizes
Kitchen: 11 X 16
Bedroom 3: 11 X 10
Bedroom 2: 11 X 10
Primary Bedroom: 18 X 16
Local Schools
High School: Spring Valley HS
Middle School: Lawrence
Elementary School: Christensen, MJ,Christensen, MJ
Listed By / Shown By
Listed By
Agency Name: Epique Realty
Agent Name: Kelly-Tu Nguyen

Shown By
Agent Name: Yen Vong
Agent Phone: (725) 600-2390
Agency Title: Wardley Real Estate

3040 Waterview Drive | MLS# 2827322
This property located at 3040 Waterview Drive, Las Vegas, NV 89117 is currently listed for rent with an asking price of $2,500 / Monthly. Search Las Vegas real estate on yenvong.wardleyre.com today.