

BEDS3
BATHS2 full
SQUARE FEET1,464
MLS#2828571
STATUSActive
PROPERTY TYPEResidential - Townhouse
SUBDIVISIONSun Terrace Twnhms
Property Description
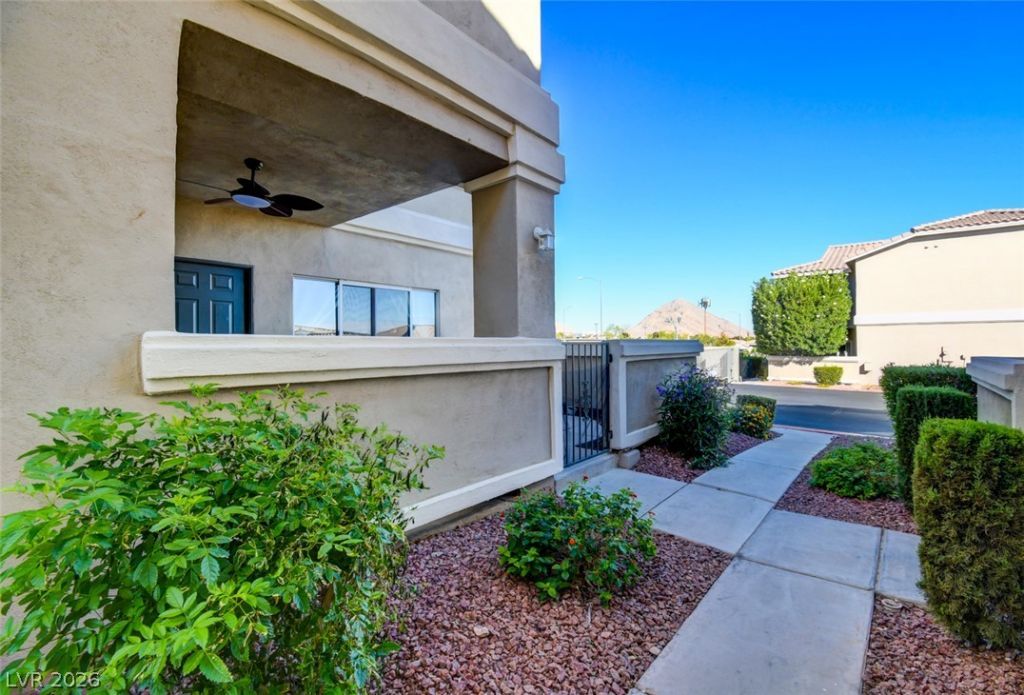
Welcome to this inviting 3-bedroom, 2.5-bath townhome in the gated Sun Terrace community! Offering approximately 1,464 square feet, this two-story home features a spacious living room with a gas fireplace and sliding glass doors opening to a private, partially covered patio. The kitchen offers white cabinetry, granite countertops, stainless steel appliances, and a breakfast bar. Enjoy tile and carpet flooring, upstairs laundry, a detached one-car garage, and an assigned uncovered parking space. Community amenities include a pool and gated entry. A comfortable layout with inviting indoor and outdoor living spaces!
Property Features
Property Type: Residential - Townhouse
Cooling: Central Air, Electric
Fireplaces: 1
Garage: 1
Heating: Central, Gas
Home Style: Two Story
Lot Size: 0.02 Acres
Roof Type: Tile
Stories: 2.0
Taxes: $1,307
Year Built: 1998
Amenities
Bathroom on Main Level
Half Bath on Main Level
Window Treatments
Porch
Feature Descriptions
Appliances: Dryer, Gas Range, Refrigerator, Washer
Association Amenities: Gated, Pool
Days on Site: 4
Fencimg: Partial, Stucco Wall
Fireplace: Family Room, Gas
Flooring: Carpet, Ceramic Tile
HOA Fee: 215/ Monthly
Laundry: Gas Dryer Hookup, Laundry Room
Lot: < 1/4 Acre
Parcel#: 138-07-820-043
Parking: Assigned, Attached, Garage, Private, One Space
Parking Notes: Assigned, Attached, Garage, Private, One Space
Patio/Porch: Porch
Pool: Association
Sewer: Public Sewer
Utilities: Underground Utilities
Water: Public
Window: Blinds
Room Sizes
Kitchen: 10 X 8
Bedroom 3: 11 X 10
Bedroom 2: 11 X 10
Primary Bedroom: 14 X 12
Local Schools
High School: Centennial
Middle School: Leavitt Justice Myron E
Elementary School: Garehime, Edith,Garehime, Edith
Listed By / Shown By
Listed By
Agency Name: Point Realty LLC
Agent Name: Robert Vazquez

Shown By
Agent Name: Yen Vong
Agent Phone: (725) 600-2390
Agency Title: Wardley Real Estate

Estimate Your Payment
Estimated Payment
$ 1,342.21 per month $1,145.80 Principal & Interest $108.92 Property Tax $87.50 Homeowner's Insurance
3205 Mystic Ridge Court | MLS# 2828571
This townhouse located at 3205 Mystic Ridge Court , Las Vegas, NV 89129 is currently listed for sale with an asking price of $299,999. This property was built in 1998 and has 3 bedrooms and 2 full baths with 1464 sq. ft. Mystic Ridge Court is located in the Sun Terrace Twnhms subdivision. Search Sun Terrace Twnhms real estate on yenvong.wardleyre.com today.