

BEDS2
BATHS2 full
SQUARE FEET1,368
MLS#2828946
STATUSActive
PROPERTY TYPEResidential - Mobile Home
SUBDIVISIONDesert Inn Mobile Estate 2
Property Description
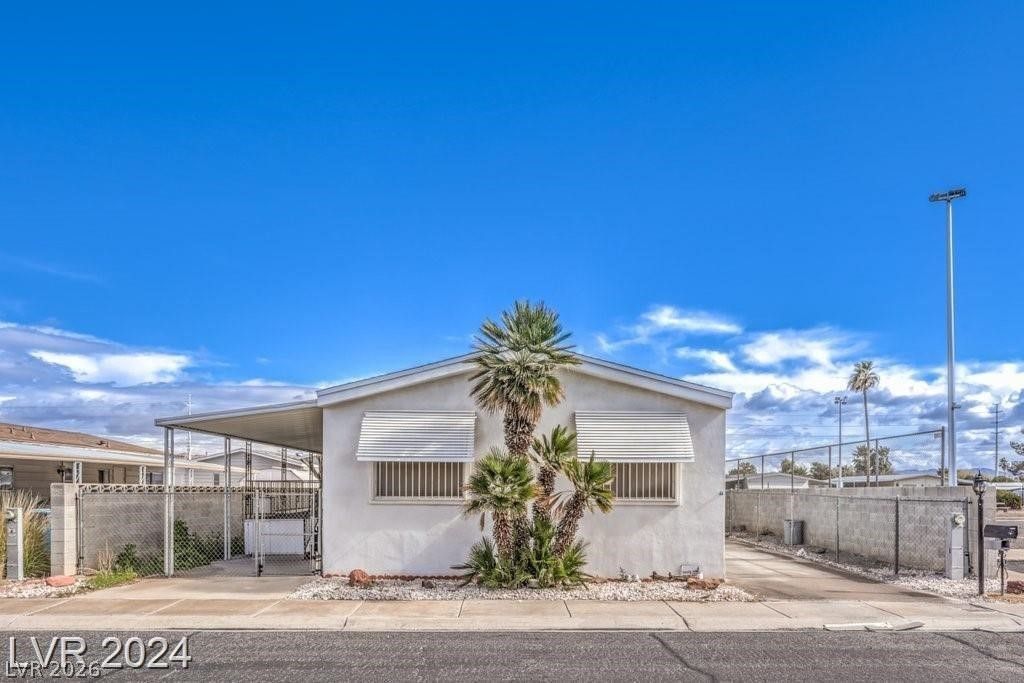
The classic profile of a single-story manufactured home style defines this residence on Isle Royale Drive, offering a functional floor plan that balances private retreats with gathering spaces. With 1,368 square feet of interior space, the home provides a comfortable footprint for daily living and personalization.Inside, the residence features drywall construction throughout, creating a clean backdrop for your design choices. The layout includes two bedrooms and two full bathrooms, offering privacy and convenience for residents and guests alike.Tranquil moments await outdoors on the deck, which extends the living space into the fresh air. Situated on a 0.11-acre lot, the property offers outdoor potential without requiring excessive maintenance.This Las Vegas property presents a unique opportunity to secure a home with a functional layout. Schedule a viewing today to experience the potential of this inviting residence.
Property Features
Property Type: Residential - Mobile Home
Cooling: Central Air, Electric
Heating: Central, Gas
Home Style: One Story
Lot Size: 0.11 Acres
Roof Type: Composition, Shingle
Stories: 1.0
Taxes: $819
Year Built: 1983
Amenities
Bathroom on Main Level
Bedroom on Main Level
Full Bath on Main Level
Primary Downstairs
Deck
Feature Descriptions
Appliances: Gas Range
Association Amenities: Basketball Court, Clubhouse, Barbecue, Pool, Spa/Hot Tub
Community Features: Pool
Days on Site: 1
Exterior: Drywall
Fencimg: Block, Partial
Flooring: Carpet, Tile
HOA Fee: 75/ Monthly
Hot Tub: Yes
Laundry: Gas Dryer Hookup, Main Level
Lot: Desert Landscaping, Landscaped, < 1/4 Acre
Parcel#: 161-16-110-305
Parking: Attached Carport, Assigned, Covered
Parking Notes: Attached Carport, Assigned, Covered
Patio/Porch: Deck
Pool: Community
Sewer: Public Sewer
Swimming Pool: Yes
Utilities: Above Ground Utilities
Water: Public
Room Sizes
Bedroom 2: 13 X 11
Primary Bedroom: 15 X 14
Living Room: 20 X 12
Local Schools
High School: Chaparral
Middle School: Harney Kathleen & Tim
Elementary School: Smith, Hal,Smith, Hal
Listed By / Shown By
Listed By
Agency Name: Angel Bothof
Agent Name: Angel Bothof

Shown By
Agent Name: Yen Vong
Agent Phone: (725) 600-2390
Agency Title: Wardley Real Estate

Estimate Your Payment
Estimated Payment
$ 1,177.81 per month $1,030.84 Principal & Interest $68.25 Property Tax $78.72 Homeowner's Insurance
3350 Isle Royale Drive | MLS# 2828946
This single family home located at 3350 Isle Royale Drive , Las Vegas, NV 89122 is currently listed for sale with an asking price of $269,900. This property was built in 1983 and has 2 bedrooms and 2 full baths with 1368 sq. ft. Isle Royale Drive is located in the Desert Inn Mobile Estate 2 subdivision. Search Desert Inn Mobile Estate 2 real estate on yenvong.wardleyre.com today.