

BEDS2
BATHS2 full 1 partial
SQUARE FEET2,223
MLS#2829153
STATUSActive
PROPERTY TYPEResidential - Single Family
SUBDIVISIONThe Cove At Southern Highlands Phase 4
Property Description
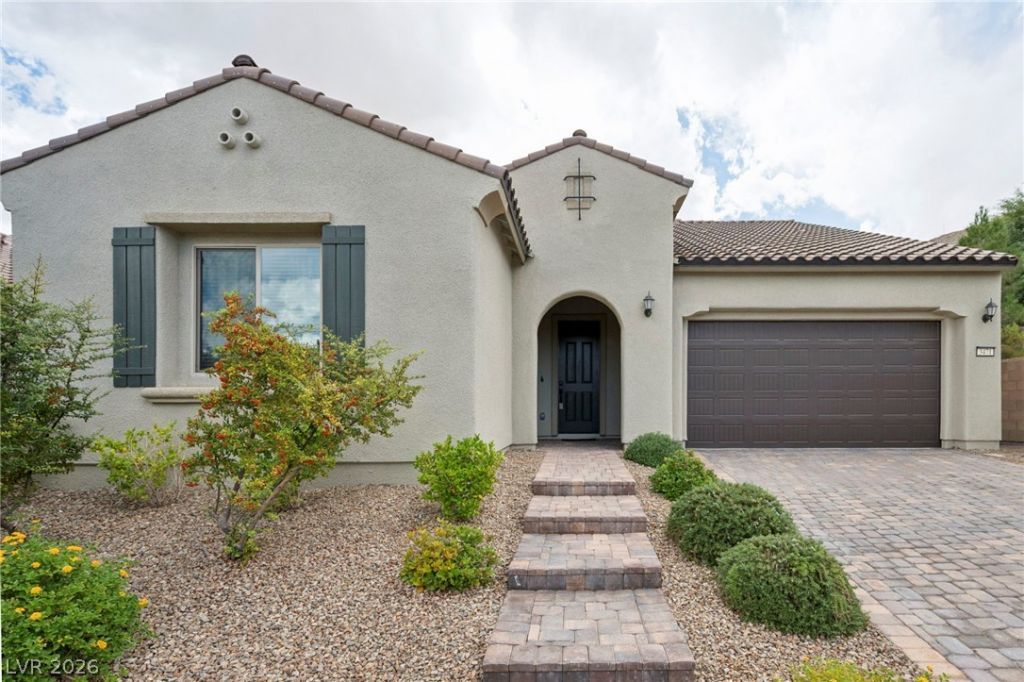
ULTIMATE PRIVACY. MOUNTAINS ALL AROUND. Tucked away in the highly sought after community of The Cove, in Southern Highlands, this quiet, cul-de-sac Pulte Home features an original $29,000 lot premium from the builder. The interior space provides a functional layout across its single-story configuration, allowing for comfortable daily living and seamless transitions throughout the home. The interior designed and builder upgraded home includes two bedrooms (including a thoughtfully expanded primary suite), an office/den, two full bathrooms, and one half bathroom not to mention both 10 foot ceilings and 8 foot interior doors.Sliding glass doors lead you right into the private yard with no neighbors behind nor to the right. The stucco exterior defines this single-story residence in Las Vegas, offering a serene environment with 2223 square feet of living area. Positioned on a 0.14-acre lot measuring 6098.0 square feet, the outdoor area offers a spacious yard that appears much more grand due to the ability to look out the rod iron fence and into the trails and mountains, enhancing the tranquil outdoor experience. Schedule a private showing today to experience this inviting residence in person.
Property Features
Property Type: Residential - Single Family
Cooling: Central Air, Electric
Garage: 2
Heating: Central, Gas
Home Style: One Story
Lot Size: 0.14 Acres
Roof Type: Tile
Stories: 1.0
Taxes: $6,523
Year Built: 2019
Amenities
Bathroom on Main Level
Bedroom on Main Level
Ceiling Fan(s)
Primary Downstairs
Window Treatments
Handicap Accessible
Patio
Private Yard
Irrigation Sprinklers
Feature Descriptions
Appliances: Built-In Electric Oven, Convection Oven, Dryer, Dishwasher, Gas Cooktop, Disposal, Microwave, Refrigerator, Washer
Association Amenities: Gated, Barbecue, Park, Pool
Community Features: Pool
Days on Site: 3
Fencimg: Block, Back Yard, Wrought Iron
Flooring: Luxury Vinyl Plank
HOA Fee: 79/ Monthly
Laundry: Electric Dryer Hookup, Gas Dryer Hookup, Main Level
Lot: Cul-De-Sac, Drip Irrigation/Bubblers, Desert Landscaping, Landscaped, No Rear Neighbors, Rocks, < 1/4 Acre
Parcel#: 191-08-412-090
Parking: Attached, Garage, Guest, Inside Entrance
Parking Notes: Attached, Garage, Guest, Inside Entrance
Patio/Porch: Patio
Pool: Community
Sewer: Public Sewer
Swimming Pool: Yes
Utilities: Underground Utilities
Water: Public
Window: Blinds, Double Pane Windows, Drapes
Room Sizes
Great Room: 20 X 18
Den: 13 X 11
Bedroom 2: 16 X 12
Primary Bedroom: 19 X 15
Local Schools
High School: Desert Oasis
Middle School: Tarkanian
Elementary School: Stuckey, Evelyn,Stuckey, Evelyn
Listed By / Shown By
Listed By
Agency Name: BHHS Nevada Properties
Agency Contact: Coryjs@bhhsnv.com
Agent Name: Cory J. Simmons

Shown By
Agent Name: Yen Vong
Agent Phone: (725) 600-2390
Agency Title: Wardley Real Estate

Estimate Your Payment
Estimated Payment
$ 3,540.49 per month $2,784.29 Principal & Interest $543.58 Property Tax $212.63 Homeowner's Insurance
3471 Molinos Drive | MLS# 2829153
This single family home located at 3471 Molinos Drive , Las Vegas, NV 89141 is currently listed for sale with an asking price of $729,000. This property was built in 2019 and has 2 bedrooms and 2 full and 1 partial baths with 2223 sq. ft. Molinos Drive is located in the The Cove At Southern Highlands Phase 4 subdivision. Search The Cove At Southern Highlands Phase 4 real estate on yenvong.wardleyre.com today.