

BEDS4
BATHS1 full 1 partial
SQUARE FEET1,378
MLS#2828872
STATUSActive
PROPERTY TYPERental - Townhouse
SUBDIVISIONSolar Estate
Property Description
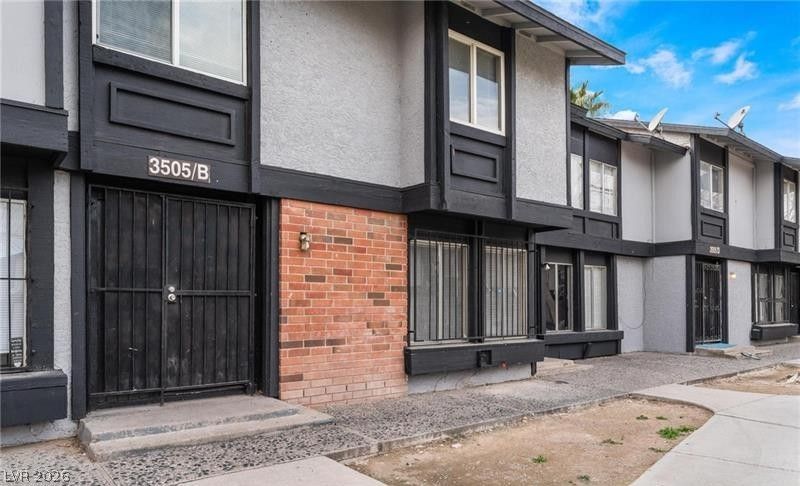
Spacious & updated 4-bedroom townhouse available for immediate move-in! Offering 1,378 sq. ft. of living space, this two-story home features 4 generously sized bedrooms upstairs.The interior offers fresh neutral paint, (NO Carpet) updated flooring, and a bright, welcoming living area with plenty of natural light. The kitchen features ample counter space, a gas stove, refrigerator, and plenty of storage. Tile flooring throughout the main living areas provides easy maintenance.Enjoy a private fenced backyard, perfect for relaxing outdoors, along with open parking conveniently located near the home. Conveniently located near Cheyenne Avenue and Civic Center Drive, with easy access to I-15, shopping, dining, schools, and everyday amenities.Monthly rent is $1,850. Available now! Owner-managed property. Contact us today for additional information or to schedule a private showing!
Property Features
Property Type: Rental - Townhouse
Cooling: Central Air, Electric
Heating: Central, Gas
Home Style: Two Story
Lot Size: 0.03 Acres
Roof Type: Composition, Shingle
Stories: 2.0
Year Built: 1971
Amenities
Bathroom on Main Level
Window Treatments
Feature Descriptions
Appliances: Built-In Gas Oven, Dryer, Disposal, Gas Oven, Gas Range, Refrigerator, Washer/Dryer, Washer/DryerAllInOne, Washer
Days on Site: 5
Exterior: Frame, Stucco
Fencimg: Block, Back Yard
Flooring: Luxury Vinyl Plank, Tile
Laundry: Electric Dryer Hookup, Gas Dryer Hookup, Laundry Closet, Main Level
Parcel#: 139-11-711-035
Parking: Assigned, One Space
Parking Notes: Assigned, One Space
Utilities: Cable Available
Window: Blinds
Room Sizes
Living Room: 12 X 15
Dining Room: 8 X 13
Bedroom 4: 10 X 10
Bedroom 3: 10 X 10
Bedroom 2: 10 X 10
Primary Bedroom: 12 X 13
Local Schools
High School: Canyon Springs HS
Middle School: Sedway Marvin M
Elementary School: Craig, Lois,Craig, Lois
Listed By / Shown By
Listed By
Agency Name: United Realty Group
Agency Contact: (702) 290-7756
Agent Name: Marcela Cifuentes

Shown By
Agent Name: Yen Vong
Agent Phone: (725) 600-2390
Agency Title: Wardley Real Estate

3505 Mercury Street , Unit B | MLS# 2828872
This property located at 3505 Mercury Street , Unit B, North Las Vegas, NV 89030 is currently listed for rent with an asking price of $1,850 / Monthly. Search North Las Vegas real estate on yenvong.wardleyre.com today.