

BEDS3
BATHS2 full
SQUARE FEET1,377
MLS#2828974
STATUSActive
PROPERTY TYPEResidential - Mobile Home
SUBDIVISIONDesert Inn Mobile Estate 1
Property Description
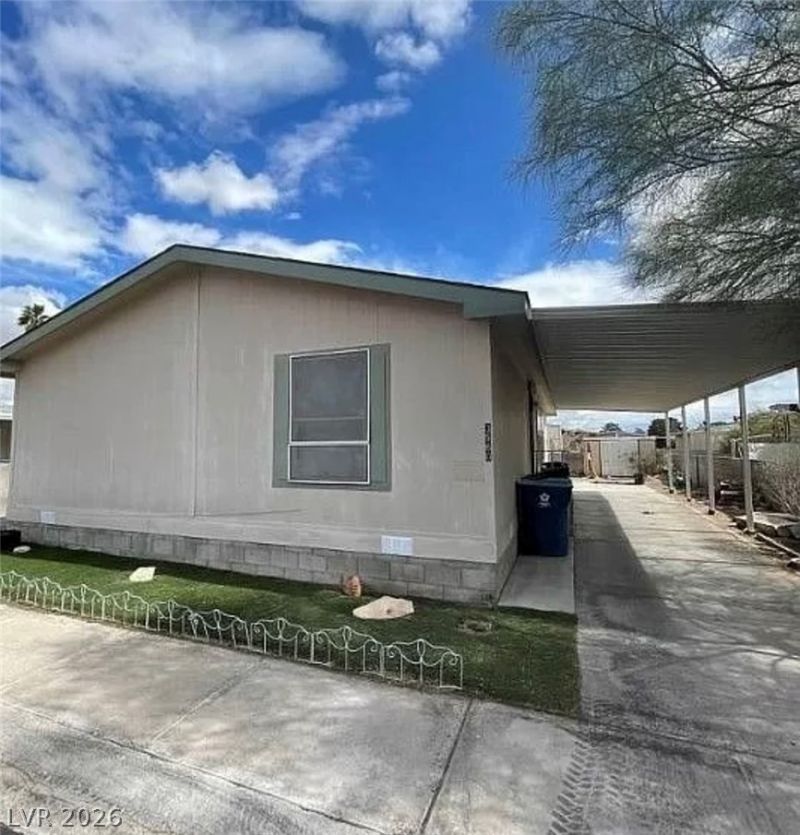
Manufactured home architecture defines this one-story residential property in Las Vegas, offering a serene atmosphere across a three-bedroom and two-full-bathroom layout. The interior encompasses one thousand three hundred seventy-seven square feet of living area, creating an inviting space for daily routines and quiet evenings.Outdoor elements complement the home, featuring a porch that provides a tranquil setting for relaxing in the fresh air.
Property Features
Property Type: Residential - Mobile Home
Cooling: Central Air, Electric
Heating: Central, Gas
Home Style: One Story
Lot Size: 0.10 Acres
Roof Type: Composition, Shingle
Stories: 1.0
Taxes: $190
Year Built: 2005
Amenities
Bathroom on Main Level
Bedroom on Main Level
Full Bath on Main Level
Primary Downstairs
None
Exterior Steps
Porch
Shed
Feature Descriptions
Appliances: Gas Range
Association Amenities: Clubhouse, Dog Park, Park, Pool, RV Parking
Community Features: Pool
Days on Site: 1
Fencimg: Block, Partial
Flooring: Carpet, Laminate
HOA Fee: 80/ Monthly
Laundry: Electric Dryer Hookup, Main Level
Lot: Desert Landscaping, Landscaped, < 1/4 Acre
Parcel#: 161-16-210-377
Parking: Attached Carport, Assigned, RV Access/Parking, One Space, Guest
Parking Notes: Attached Carport, Assigned, RV Access/Parking, One Sp
Patio/Porch: Porch
Pool: Community
Sewer: Public Sewer
Swimming Pool: Yes
Utilities: Above Ground Utilities
Water: Public
Room Sizes
Bedroom 3: 10 X 10
Bedroom 2: 10 X 10
Primary Bedroom: 10 X 10
Living Room: 14 X 10
Local Schools
High School: Chaparral
Middle School: Harney Kathleen & Tim
Elementary School: Smith, Helen M.,Smith, Helen M.
Listed By / Shown By
Listed By
Agency Name: Angel Bothof
Agent Name: Angel Bothof

Shown By
Agent Name: Yen Vong
Agent Phone: (725) 600-2390
Agency Title: Wardley Real Estate

Estimate Your Payment
Estimated Payment
$ 1,207.61 per month $1,107.22 Principal & Interest $15.83 Property Tax $84.55 Homeowner's Insurance
3560 Estes Park Drive | MLS# 2828974
This single family home located at 3560 Estes Park Drive , Las Vegas, NV 89122 is currently listed for sale with an asking price of $289,900. This property was built in 2005 and has 3 bedrooms and 2 full baths with 1377 sq. ft. Estes Park Drive is located in the Desert Inn Mobile Estate 1 subdivision. Search Desert Inn Mobile Estate 1 real estate on yenvong.wardleyre.com today.